ML ConstructionProjectsDiscuss your project
← All projects
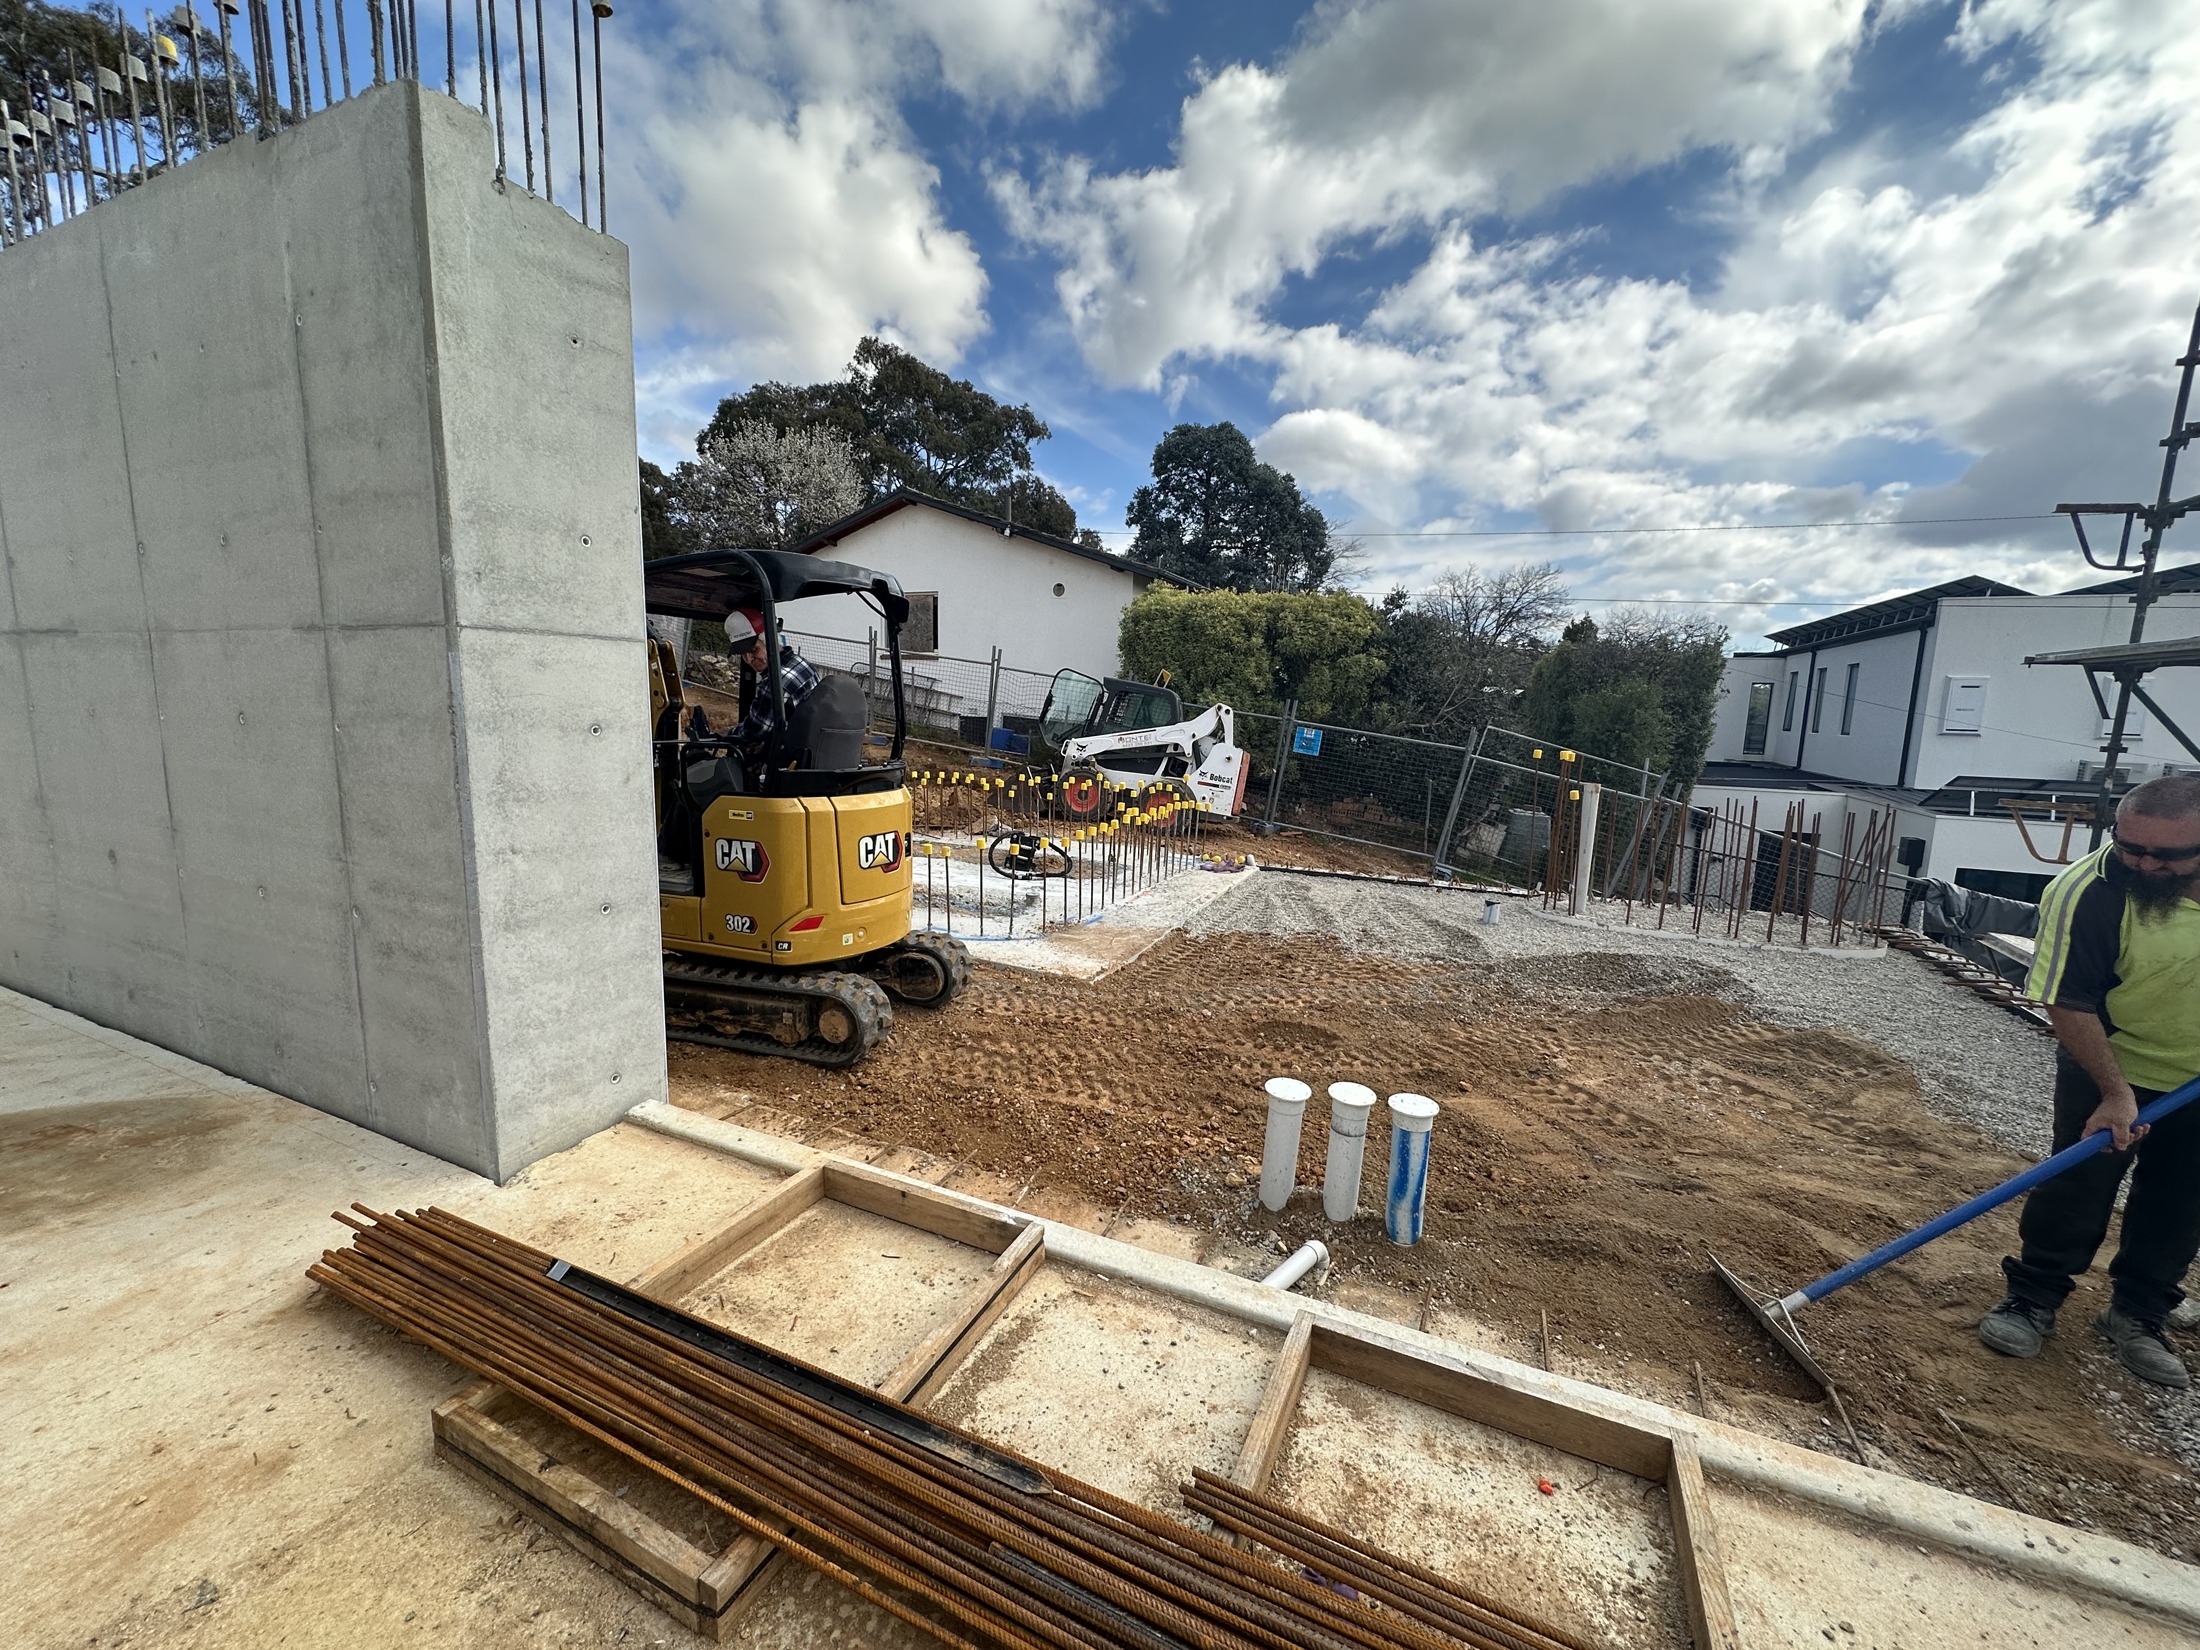
Concrete walls and ground preparation
01 / Early structure
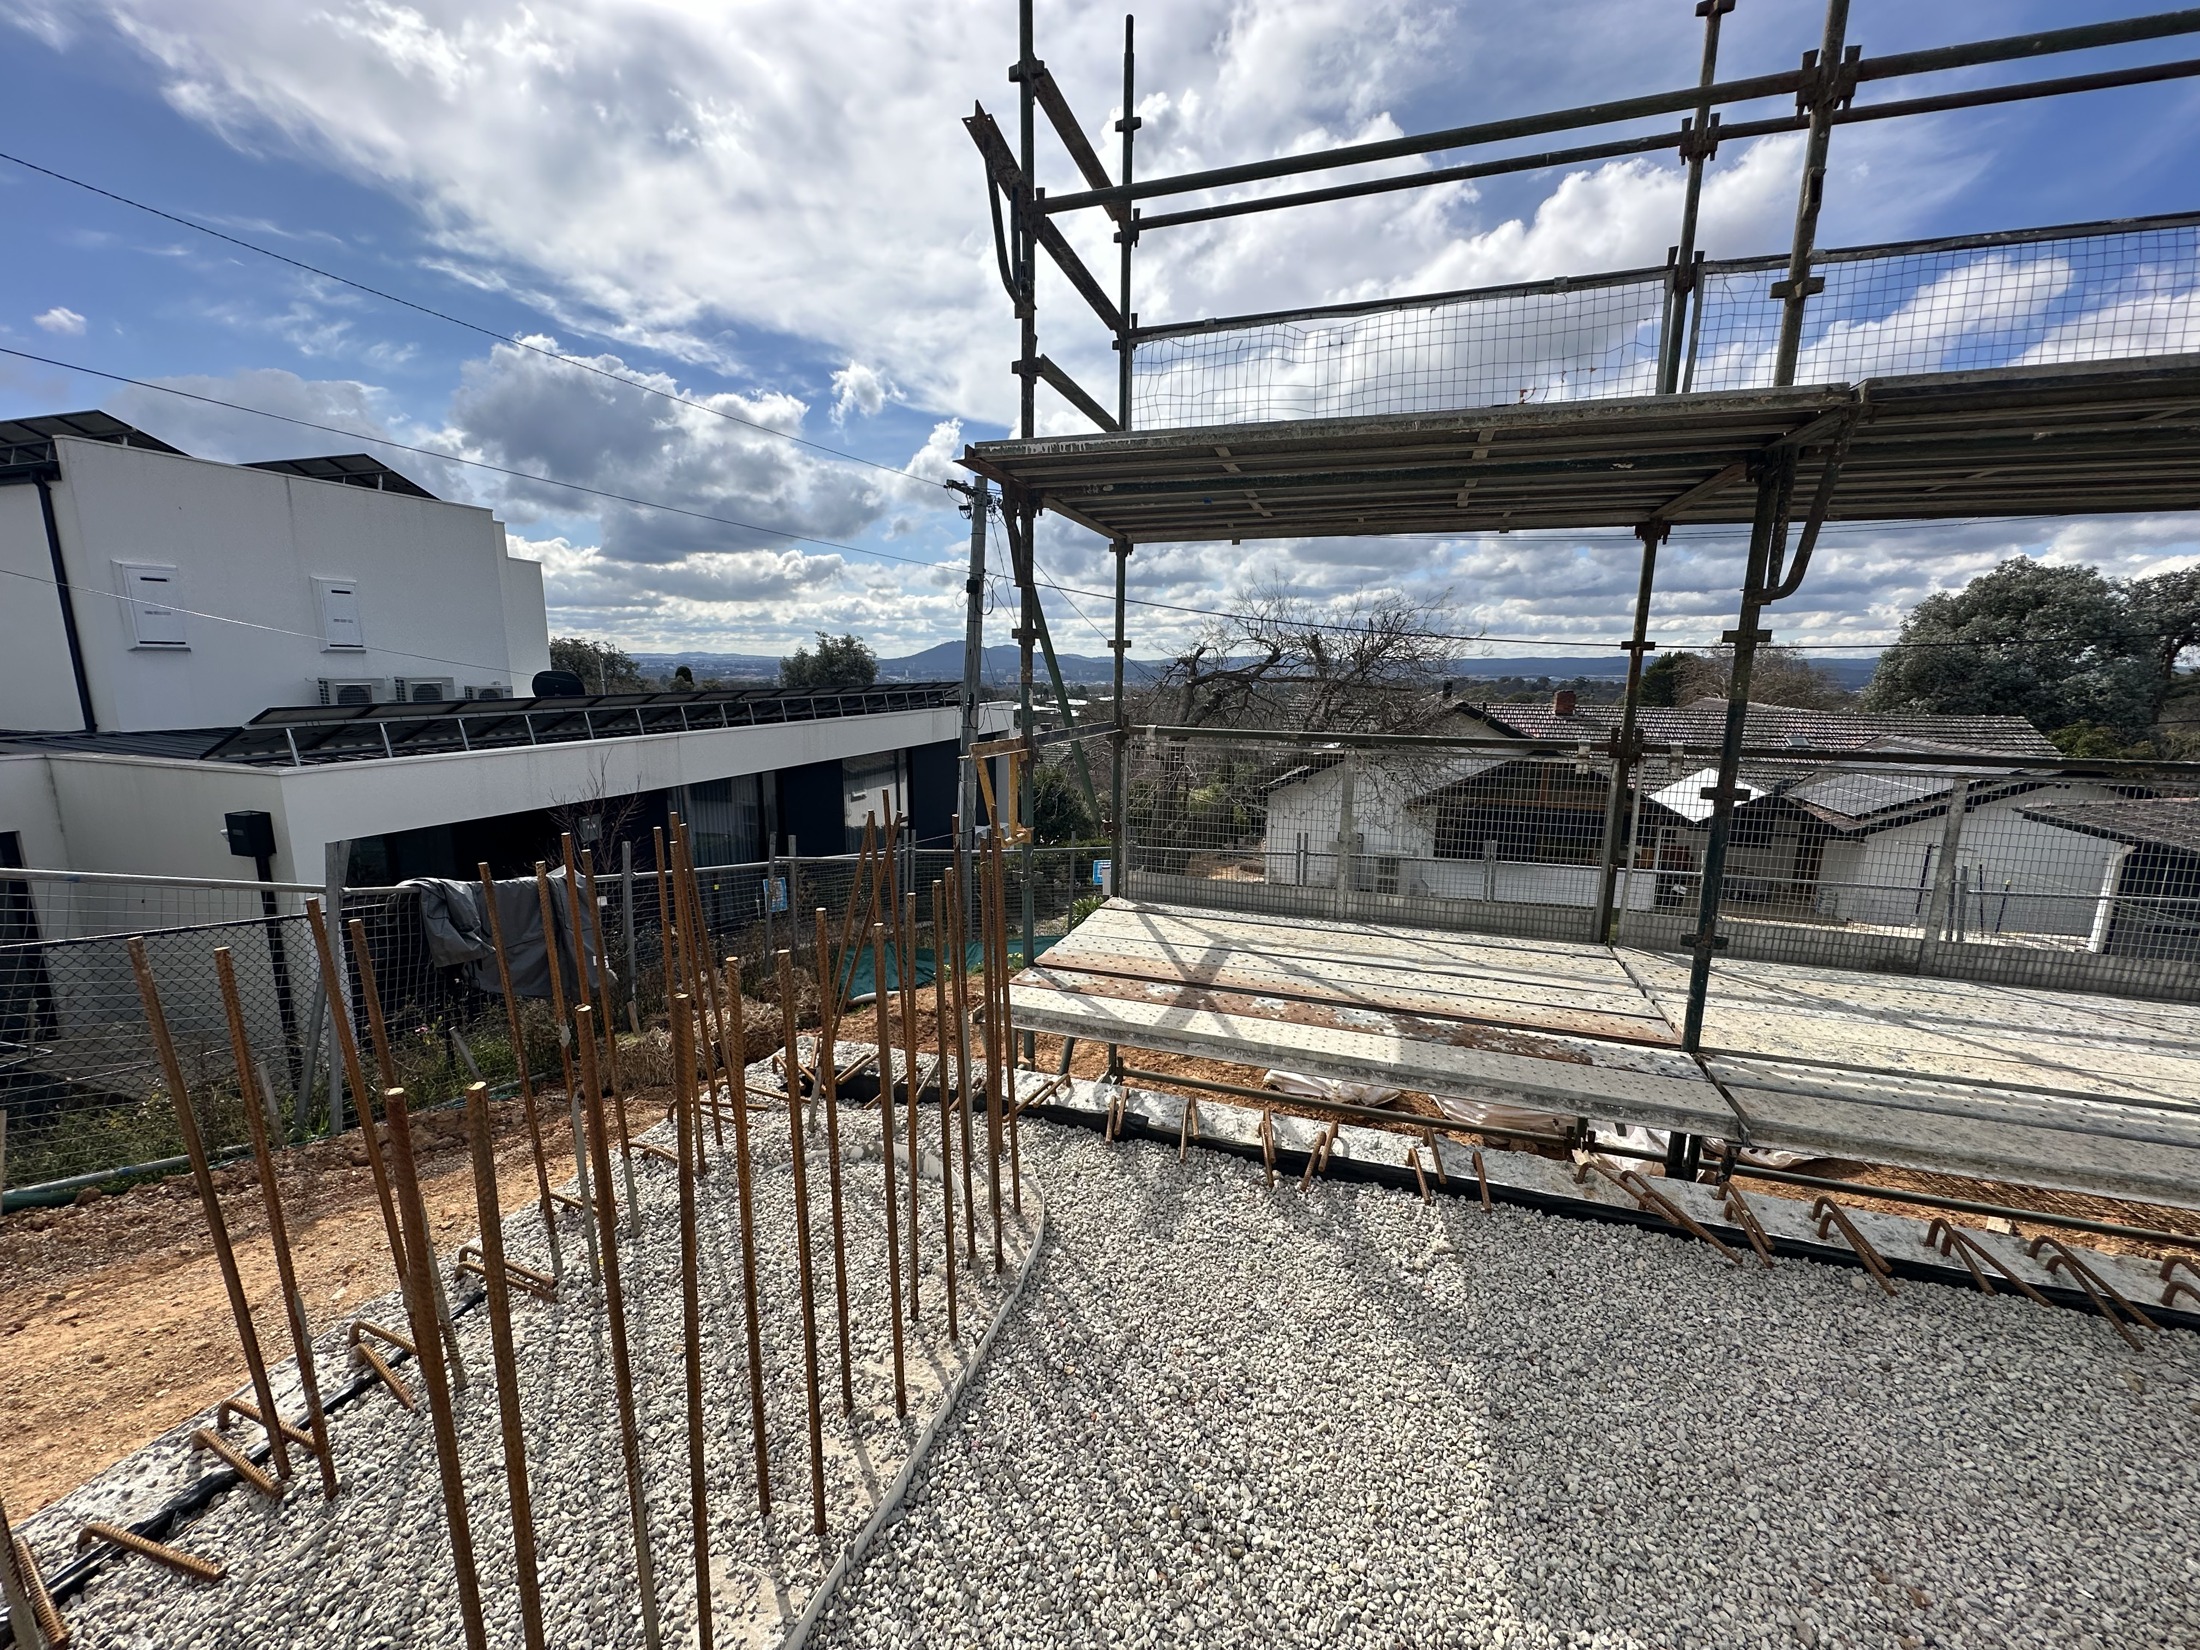
Reinforcing steel at the upper-level structure
02 / Reinforcement
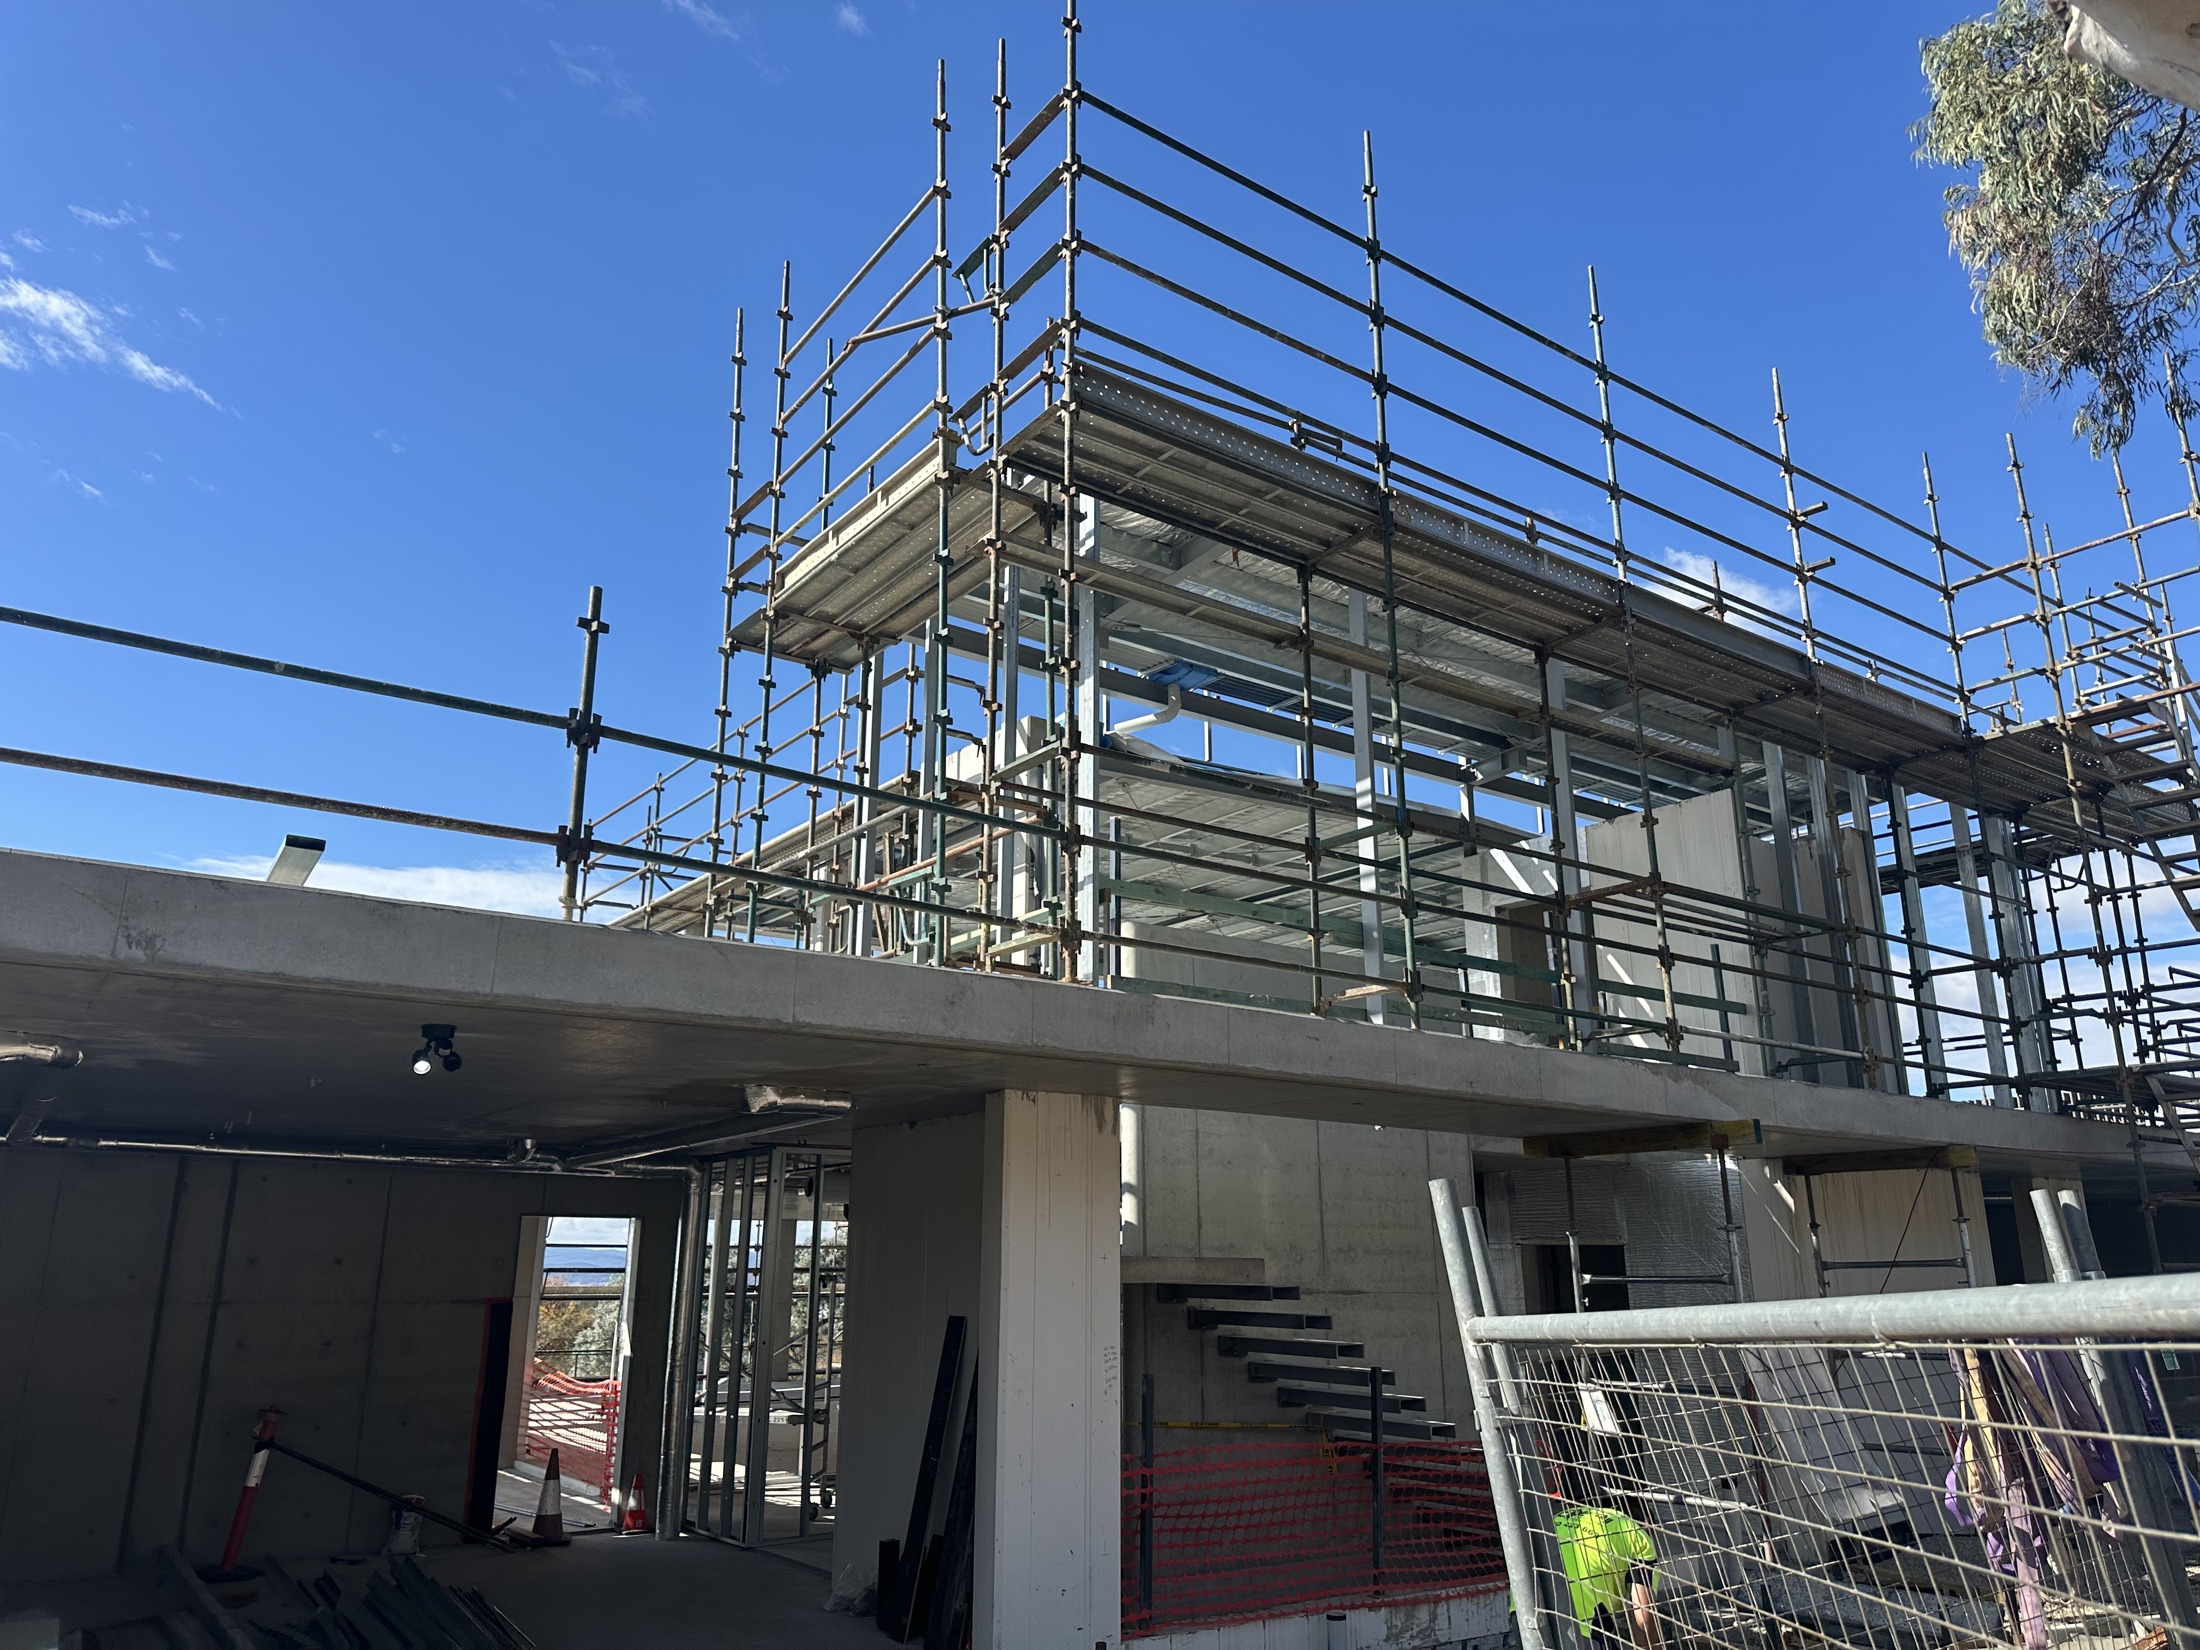
Concrete structure and access scaffolding
03 / Structure taking shape
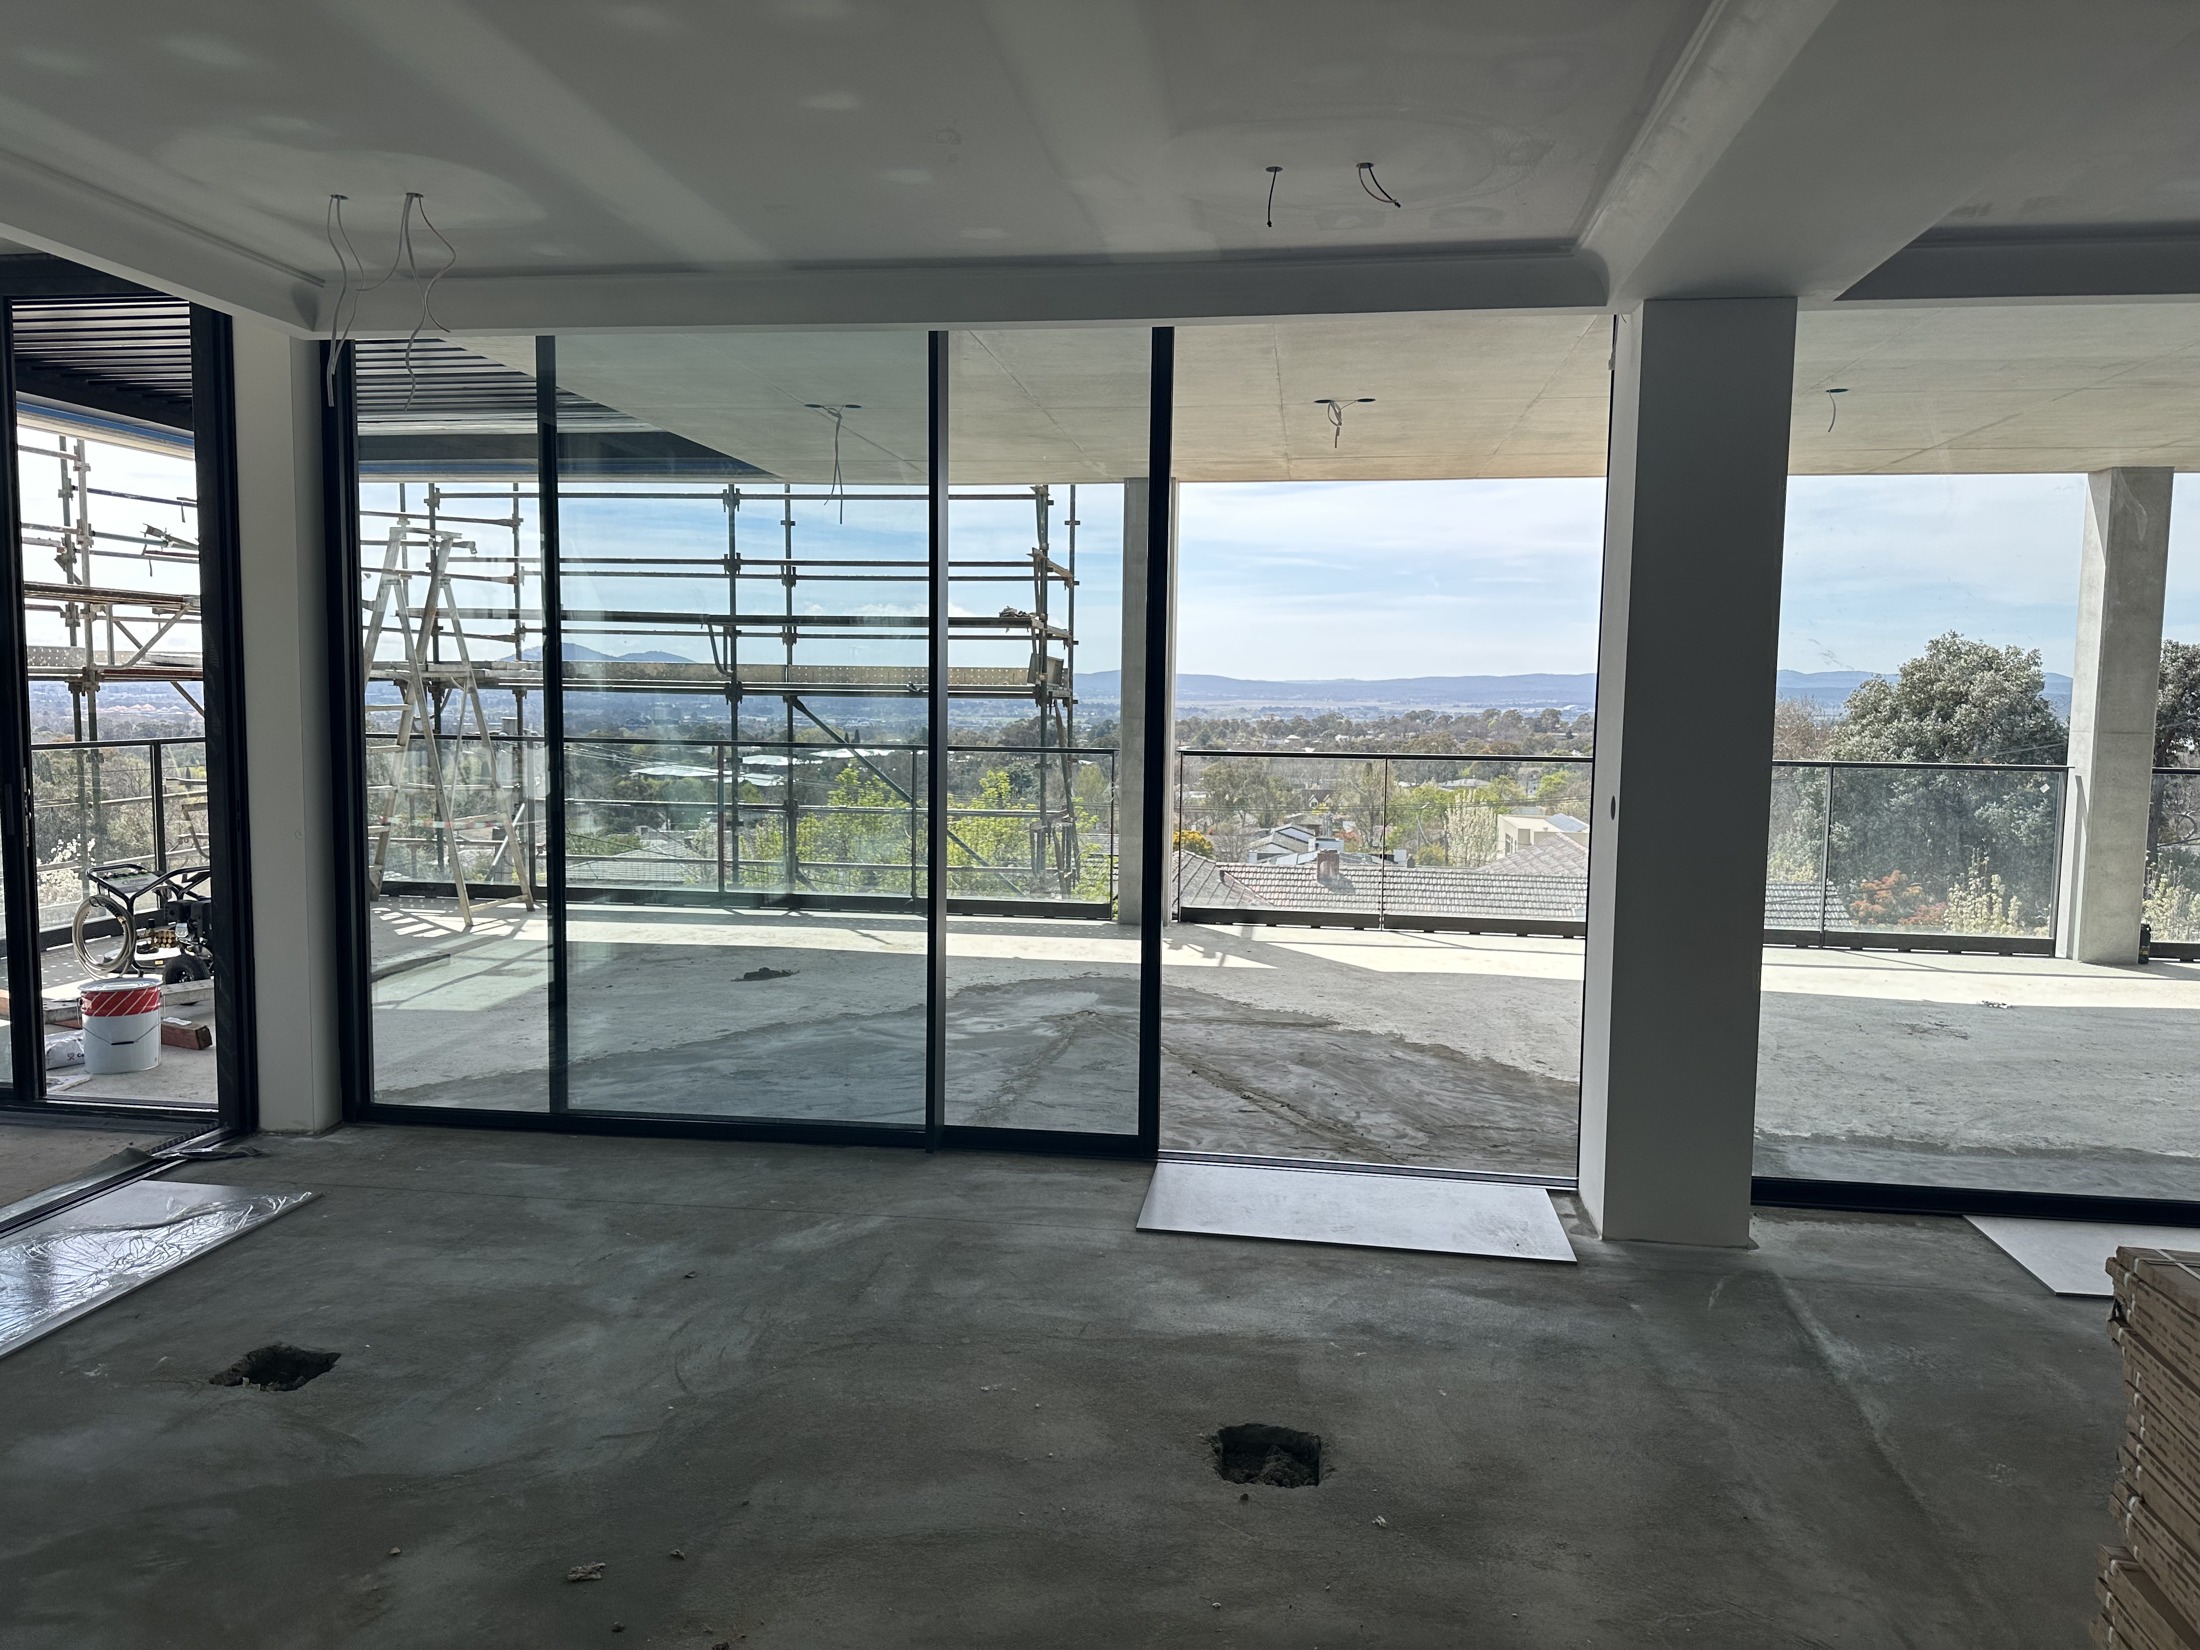
Large glazed openings during internal fitout
04 / Living-area glazing
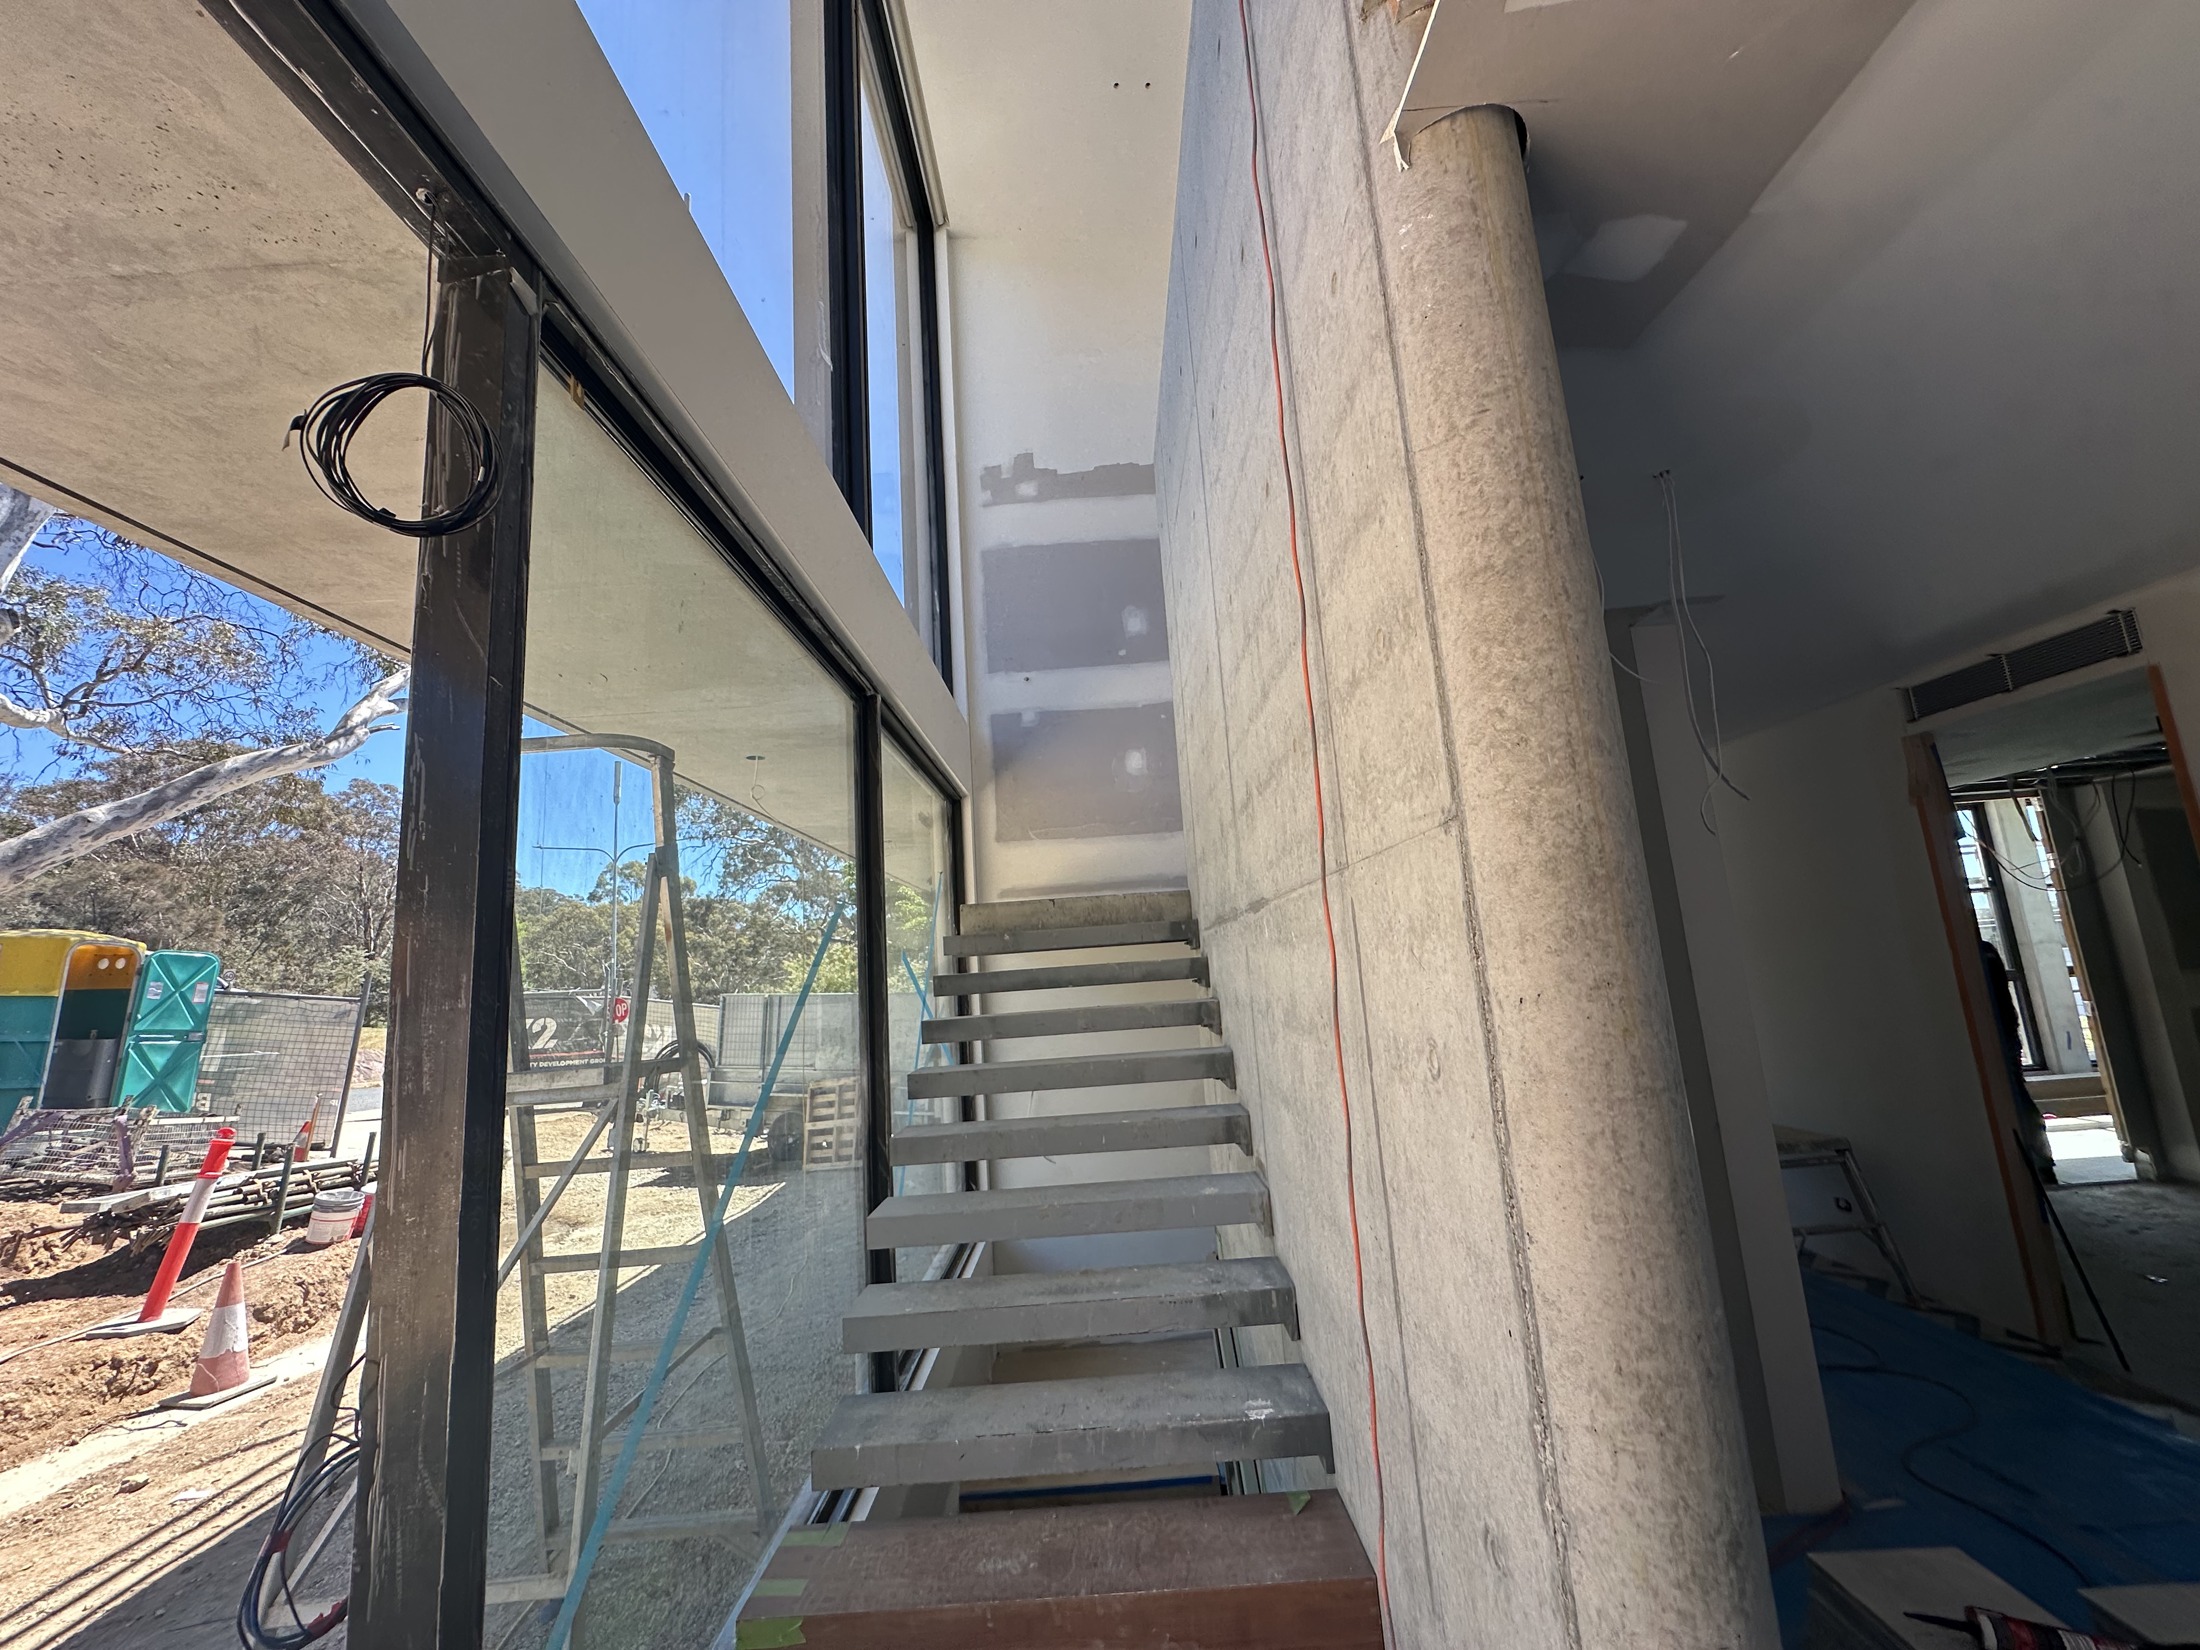
Glazed stairwell with exposed concrete
05 / Stairwell
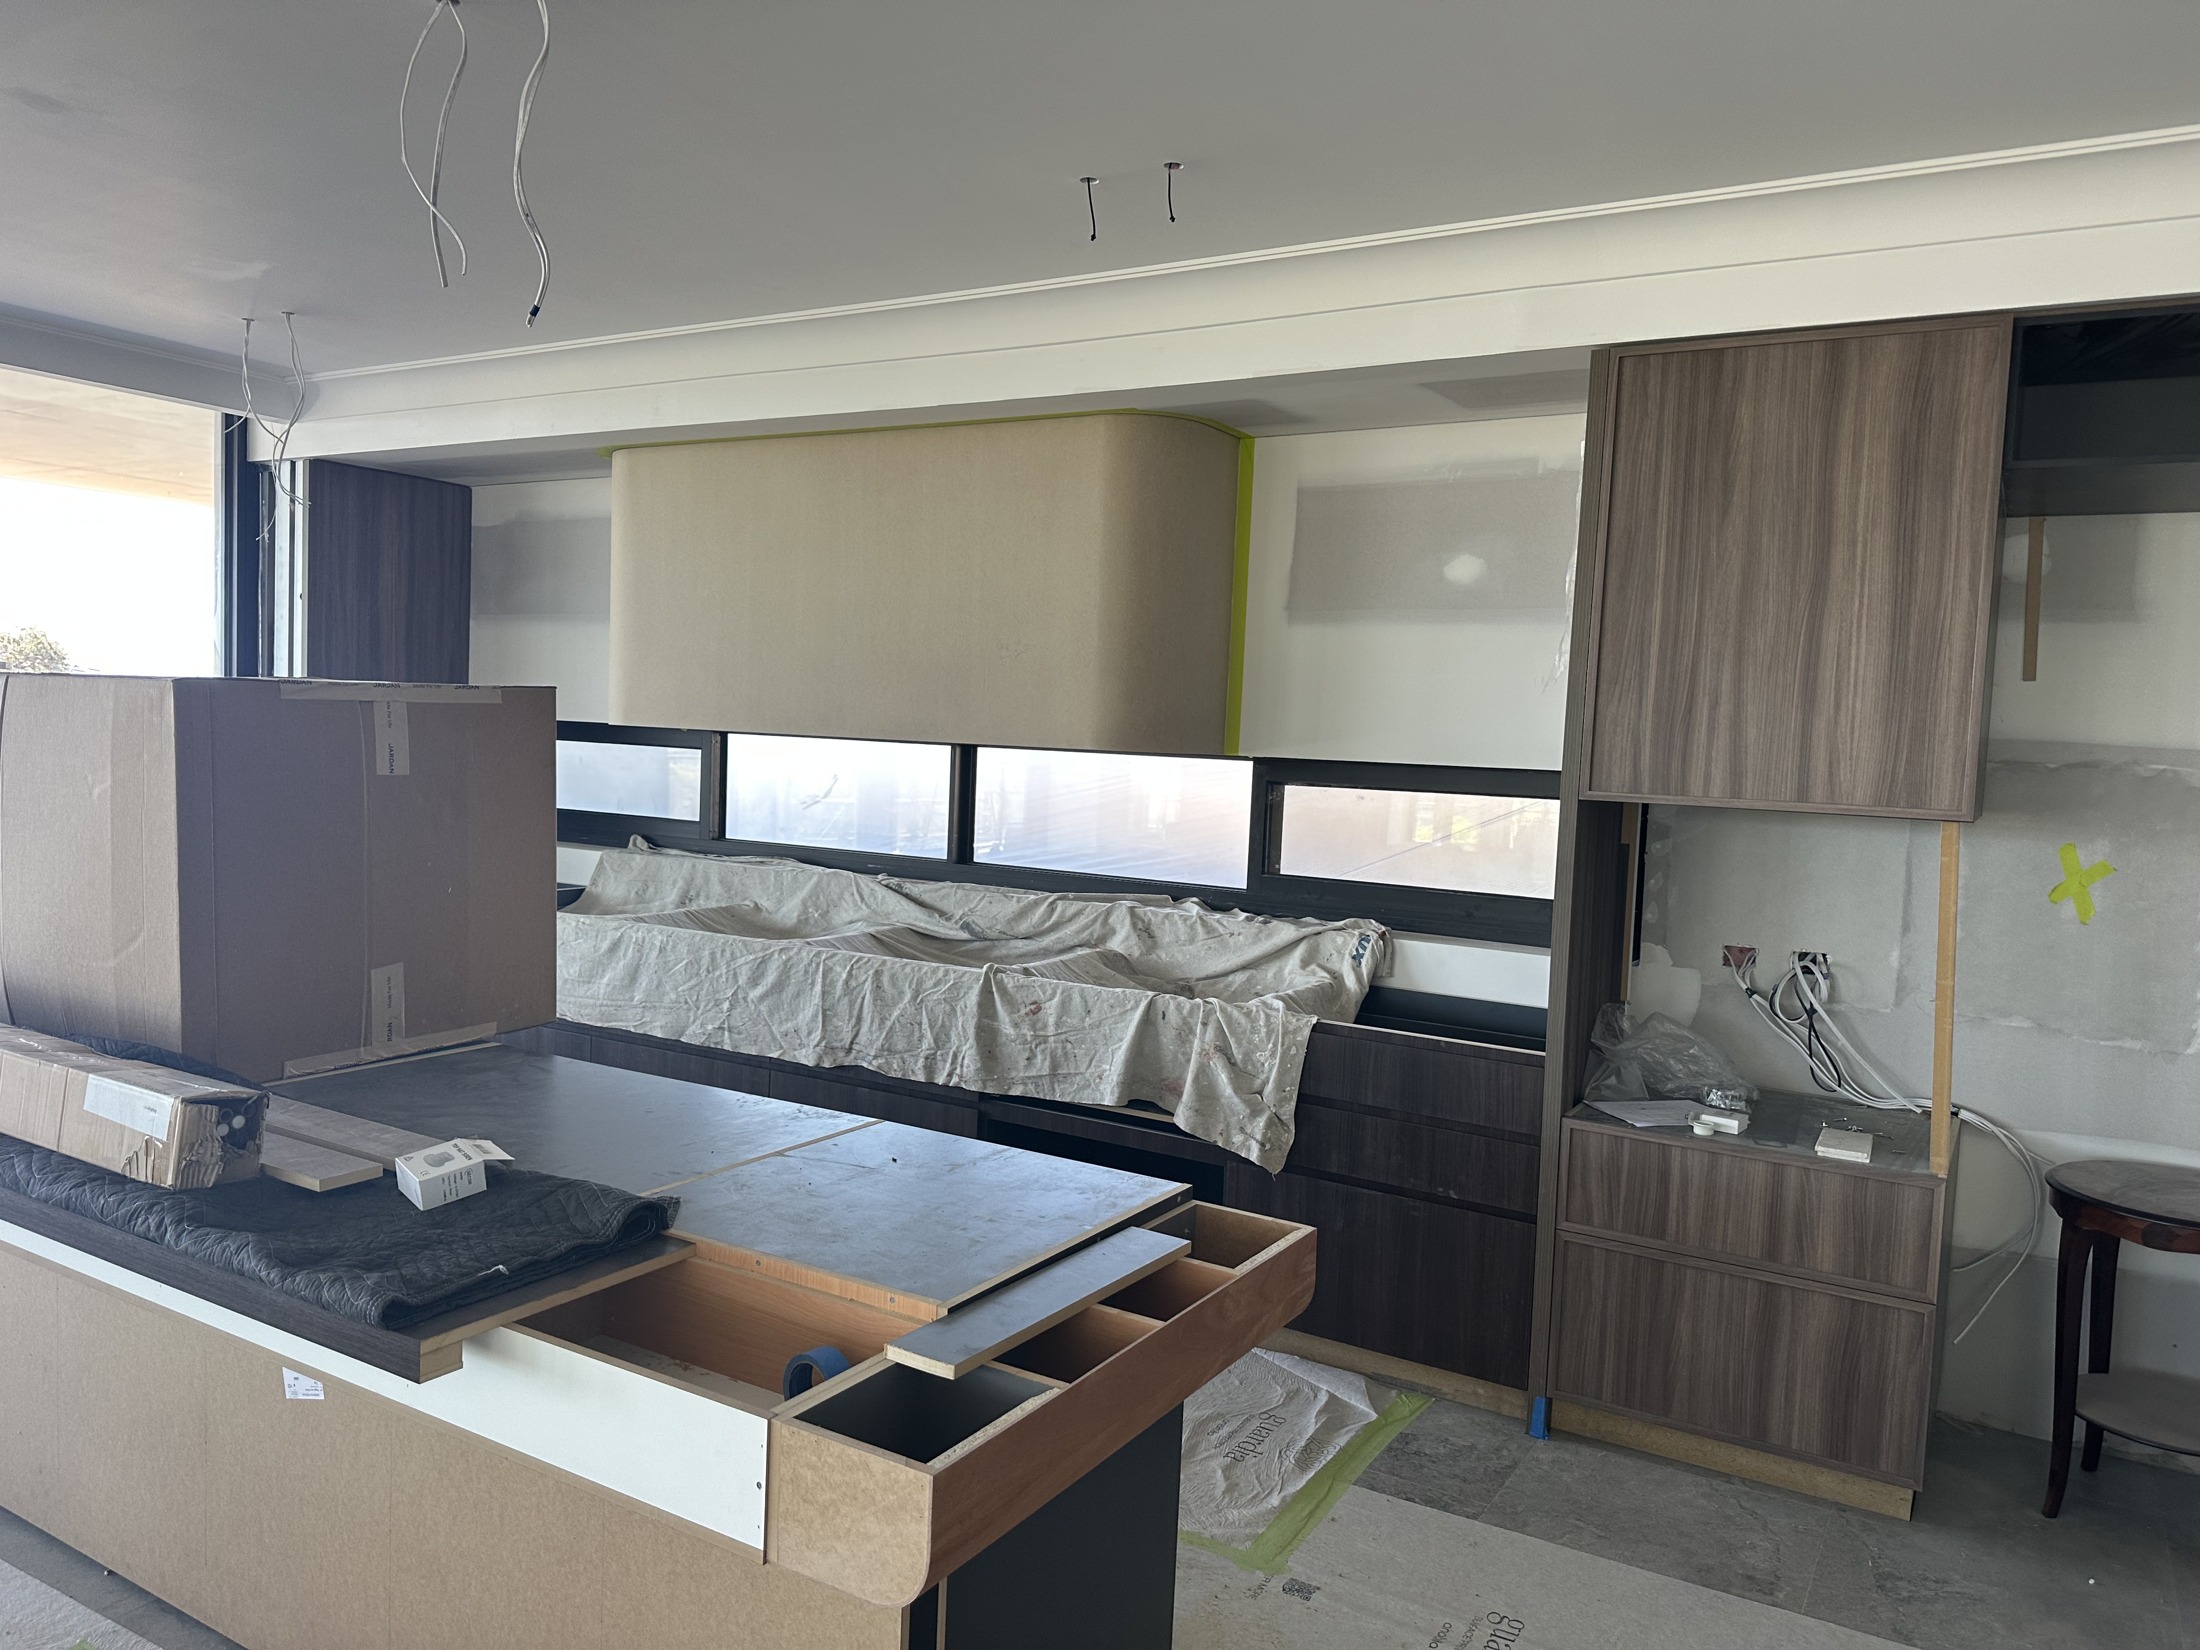
Kitchen cabinetry and island during fitout
06 / Kitchen joinery
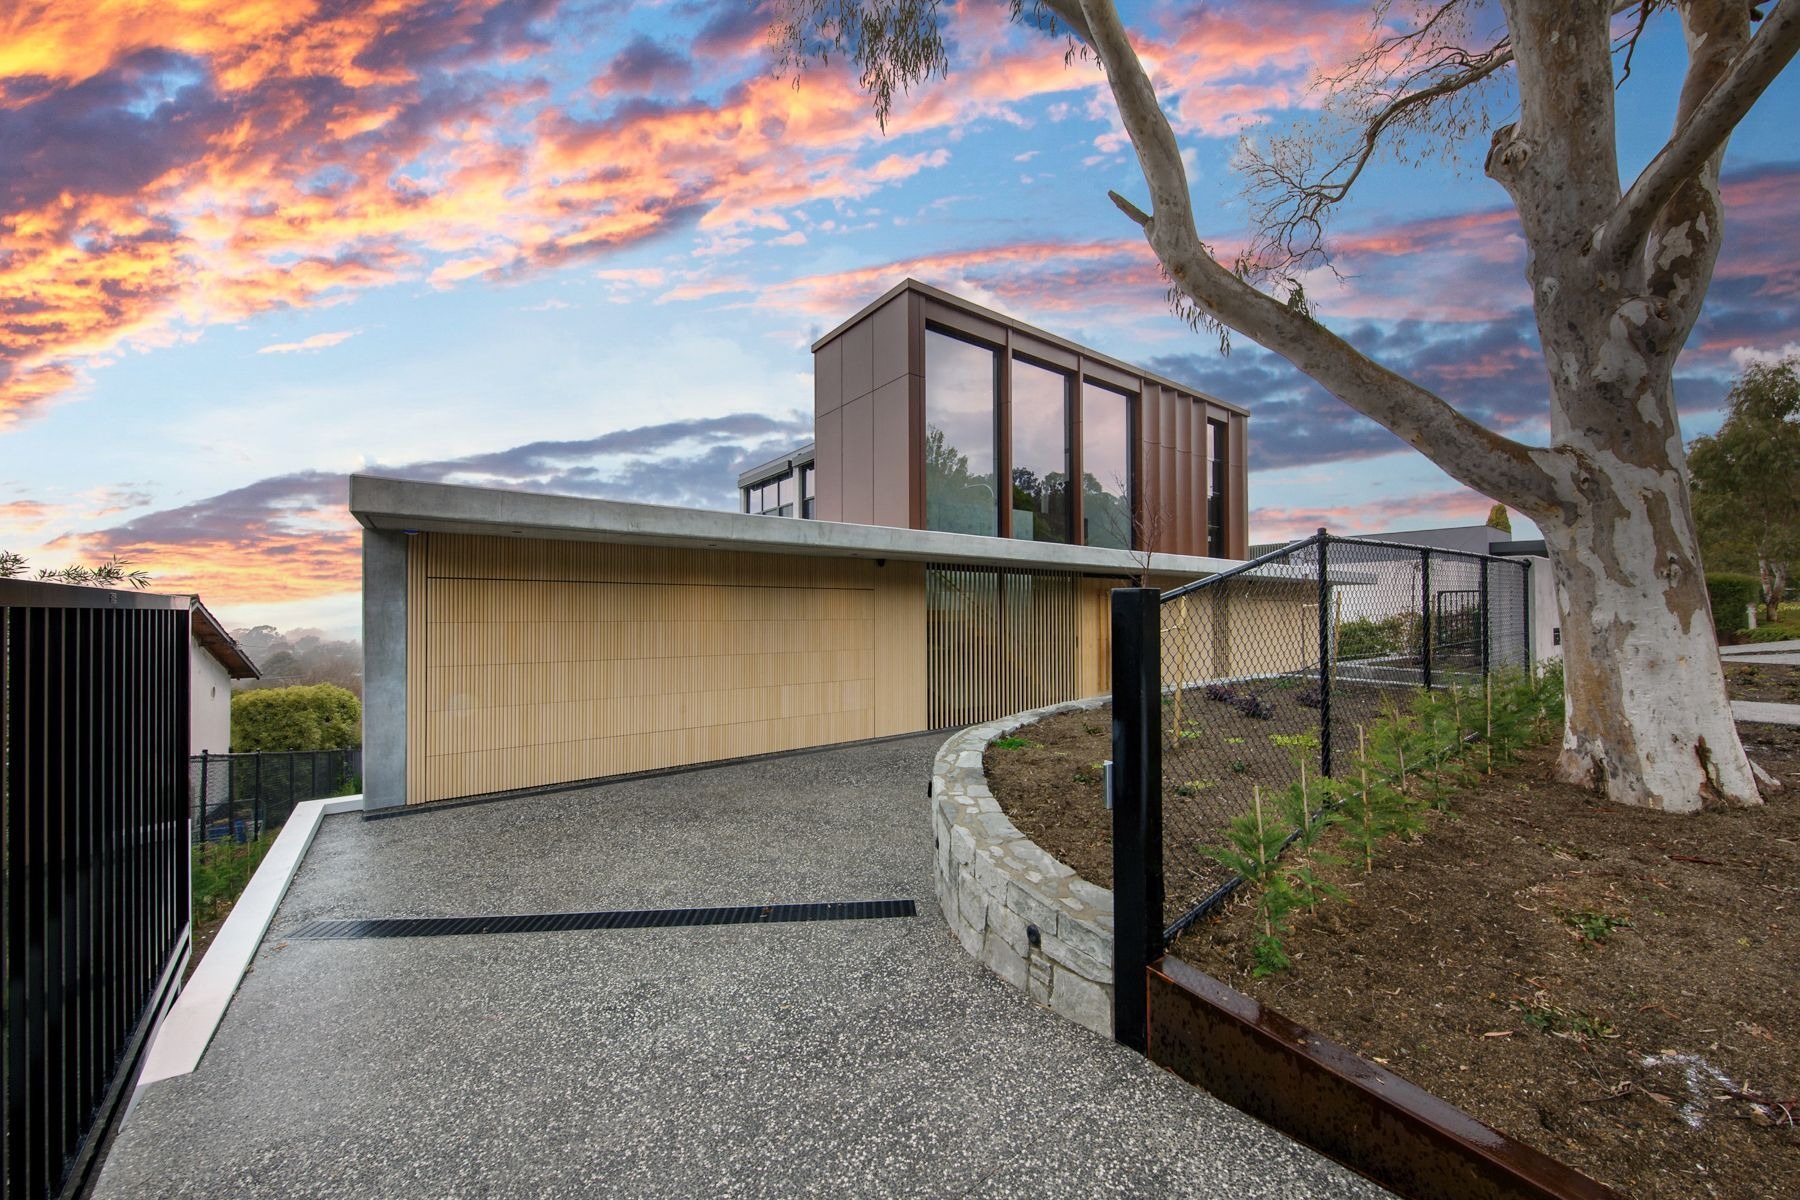
Completed concrete and timber-clad home with landscaped driveway
07 / Completed exterior
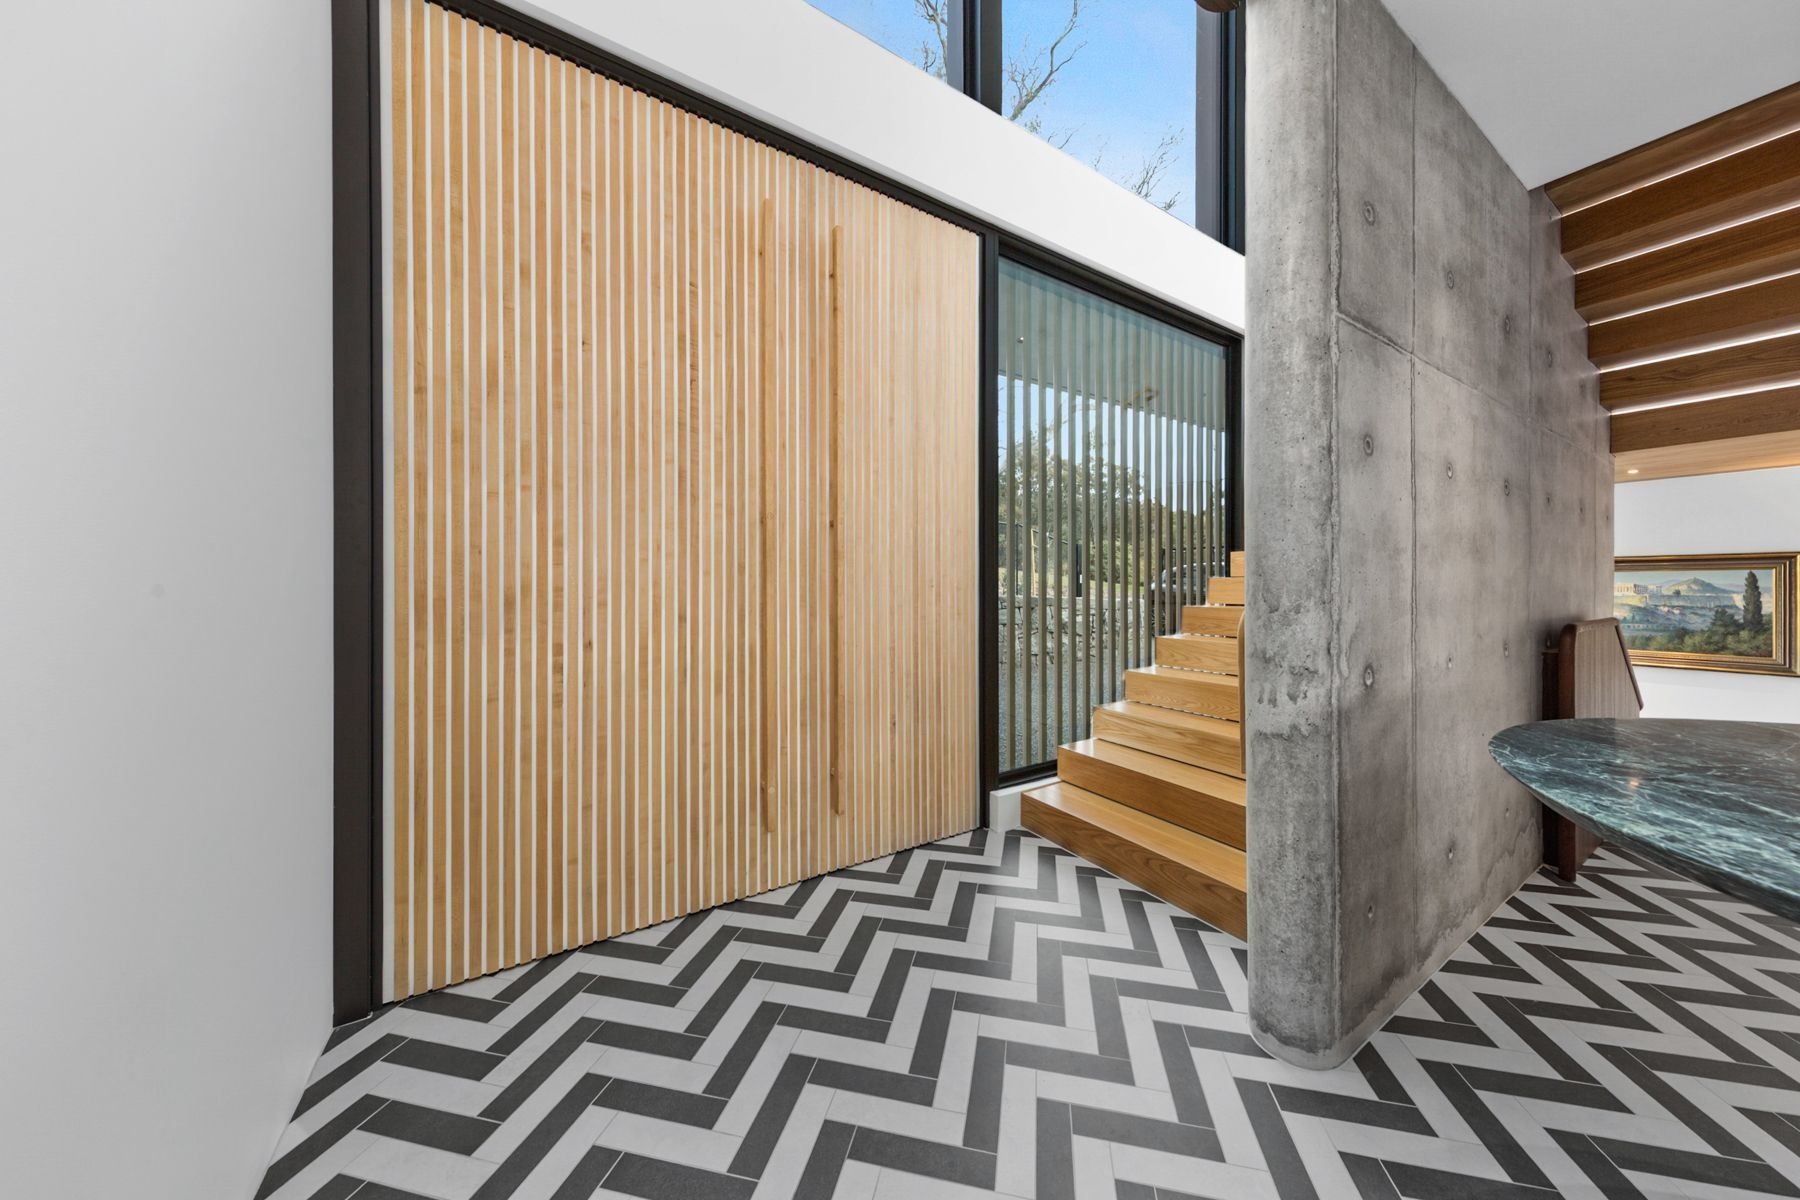
Finished entrance with timber detailing, exposed concrete and patterned floor
08 / Entrance and stair
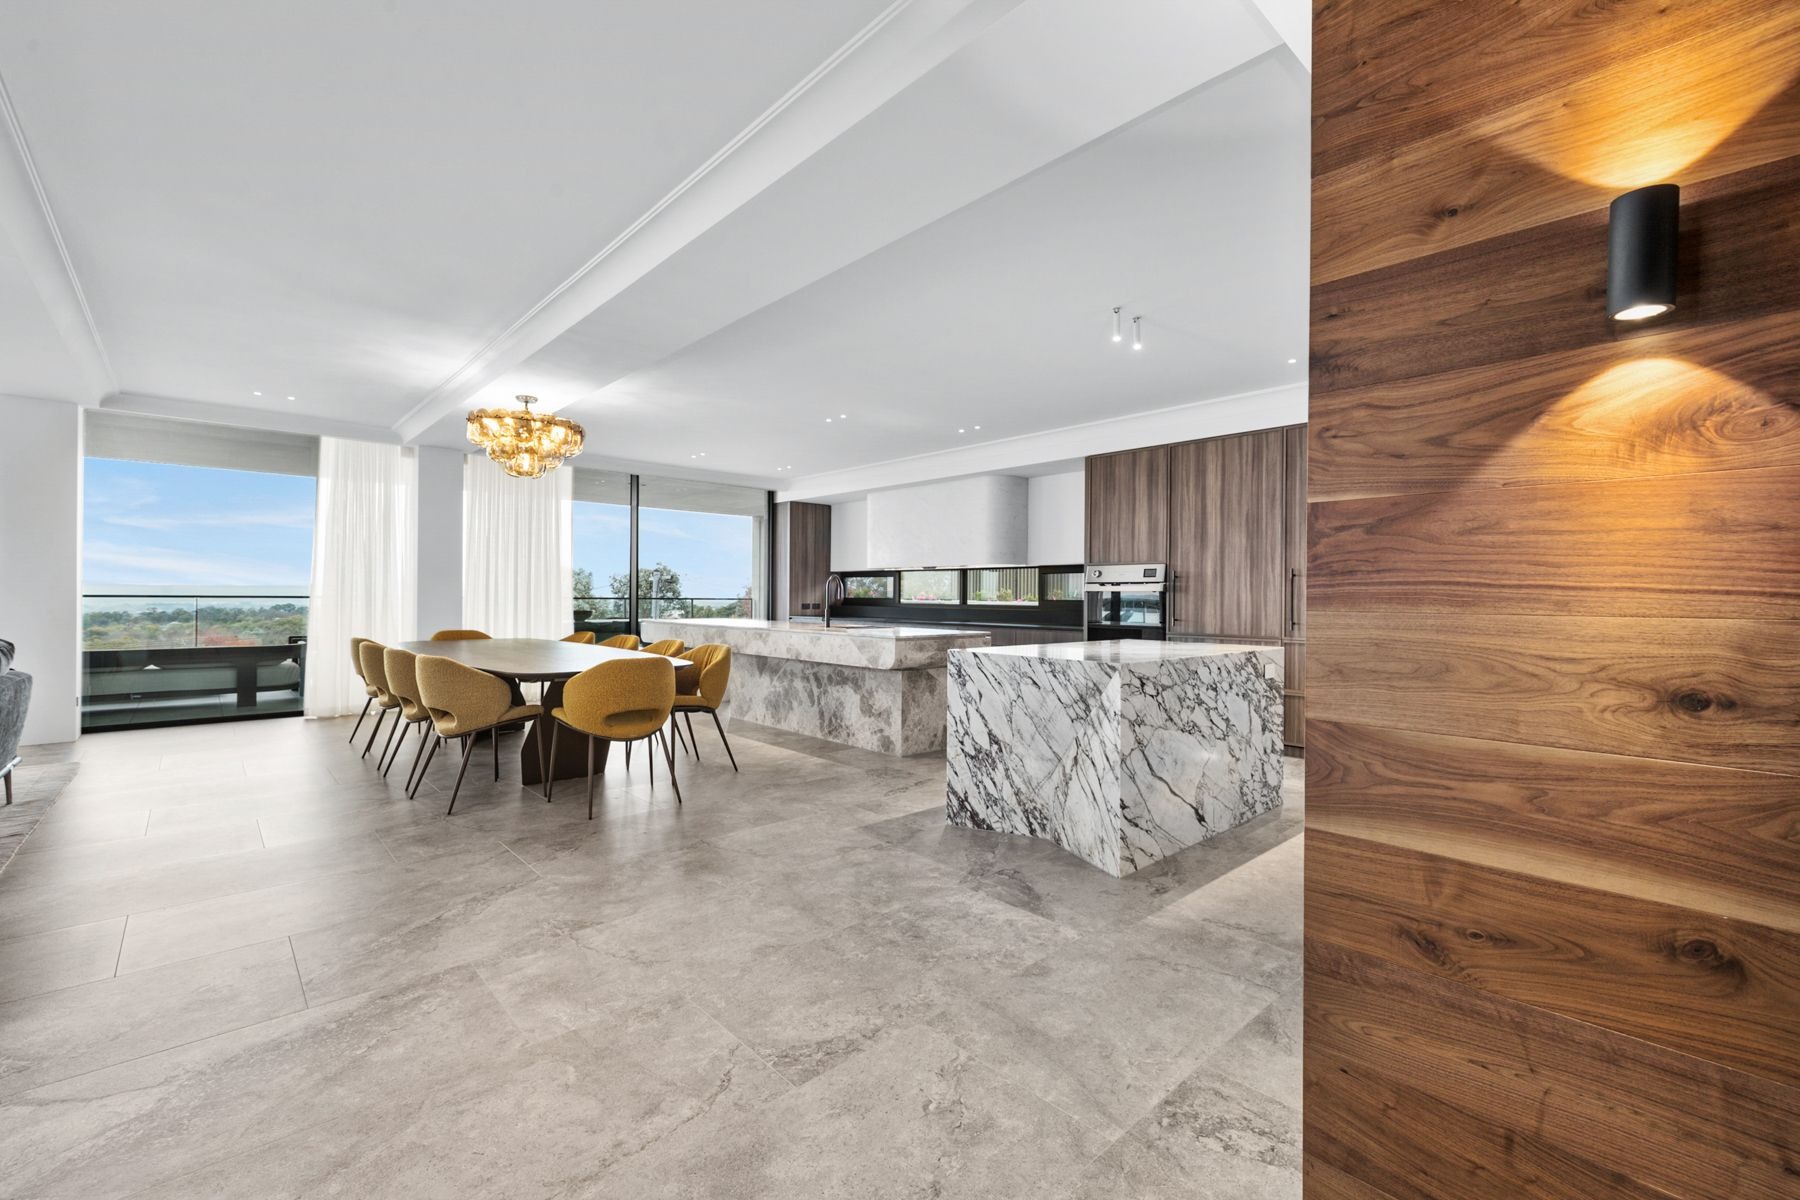
Completed marble kitchen island and dining area
09 / Kitchen and dining
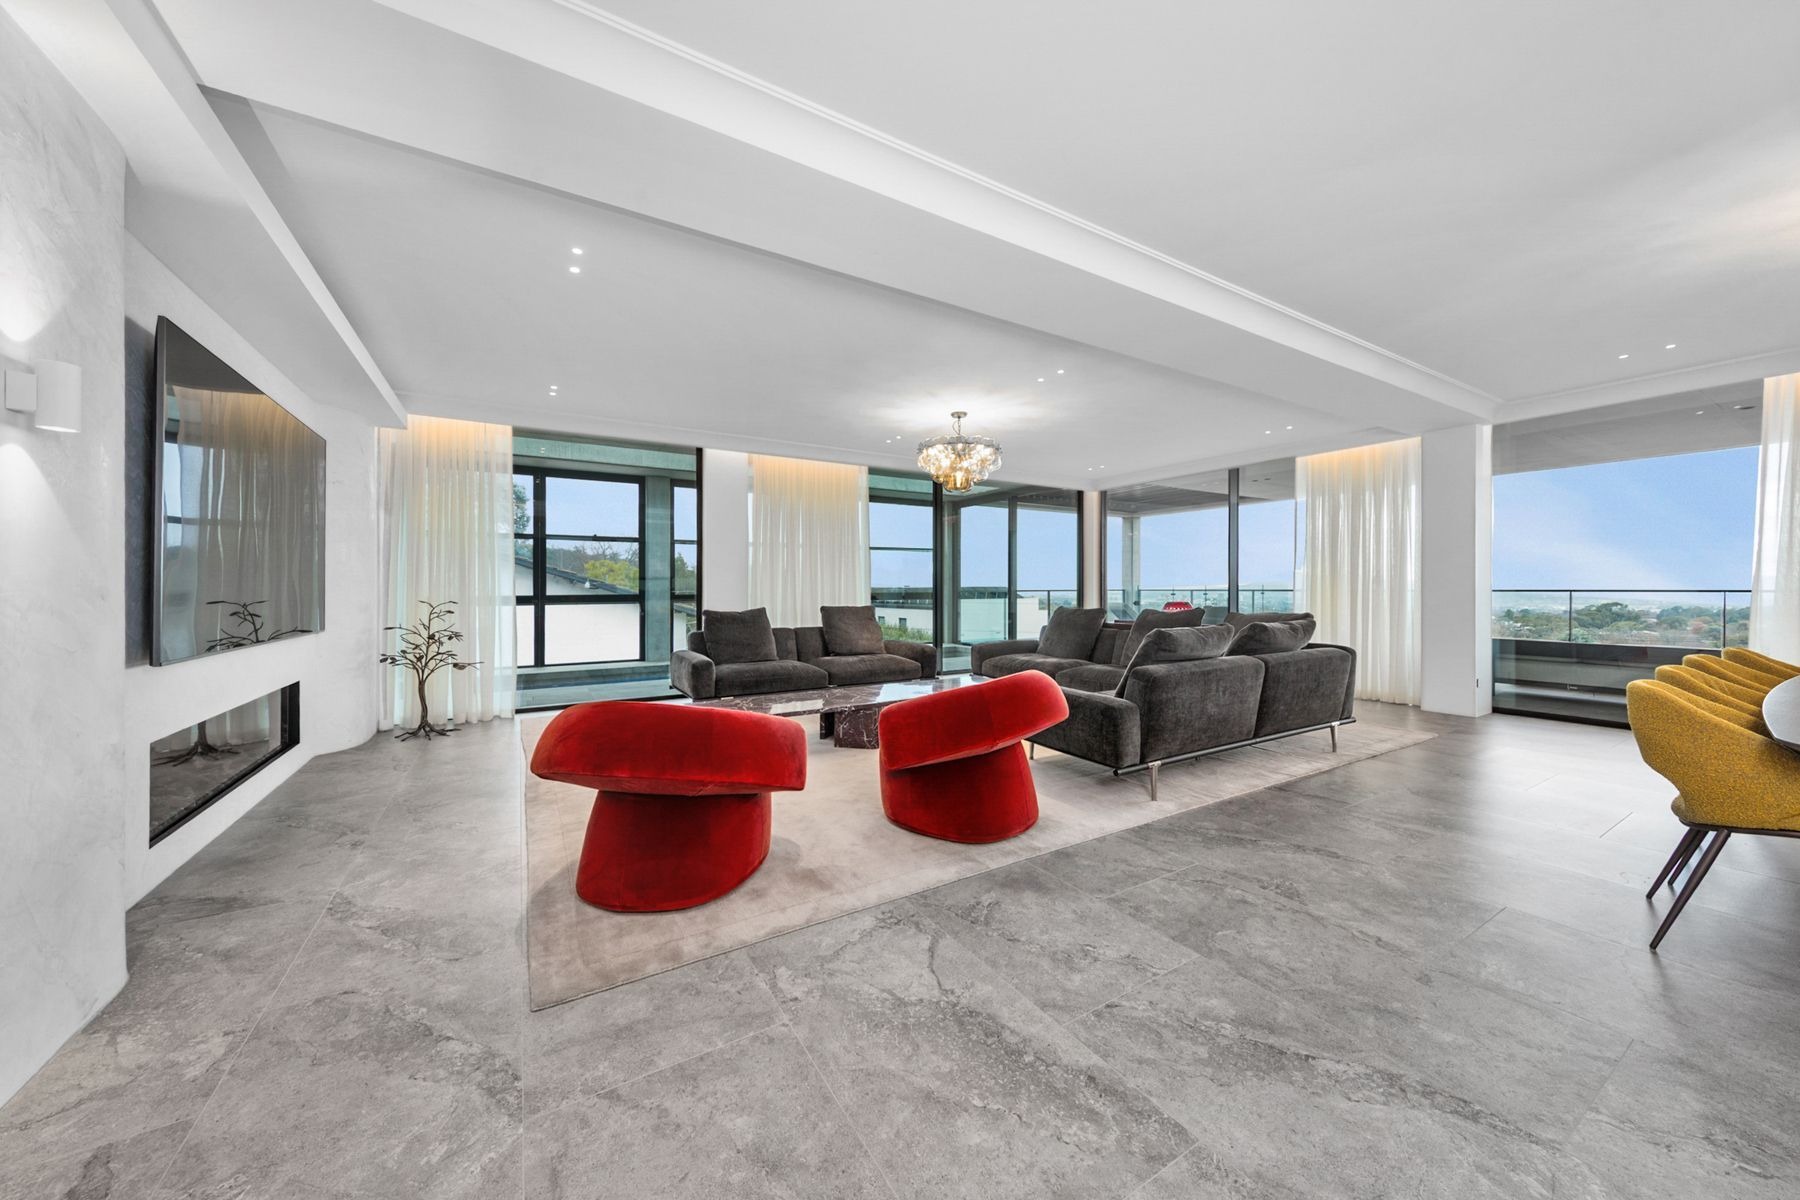
Finished living room with wide glazing and distant views
10 / Living spaces
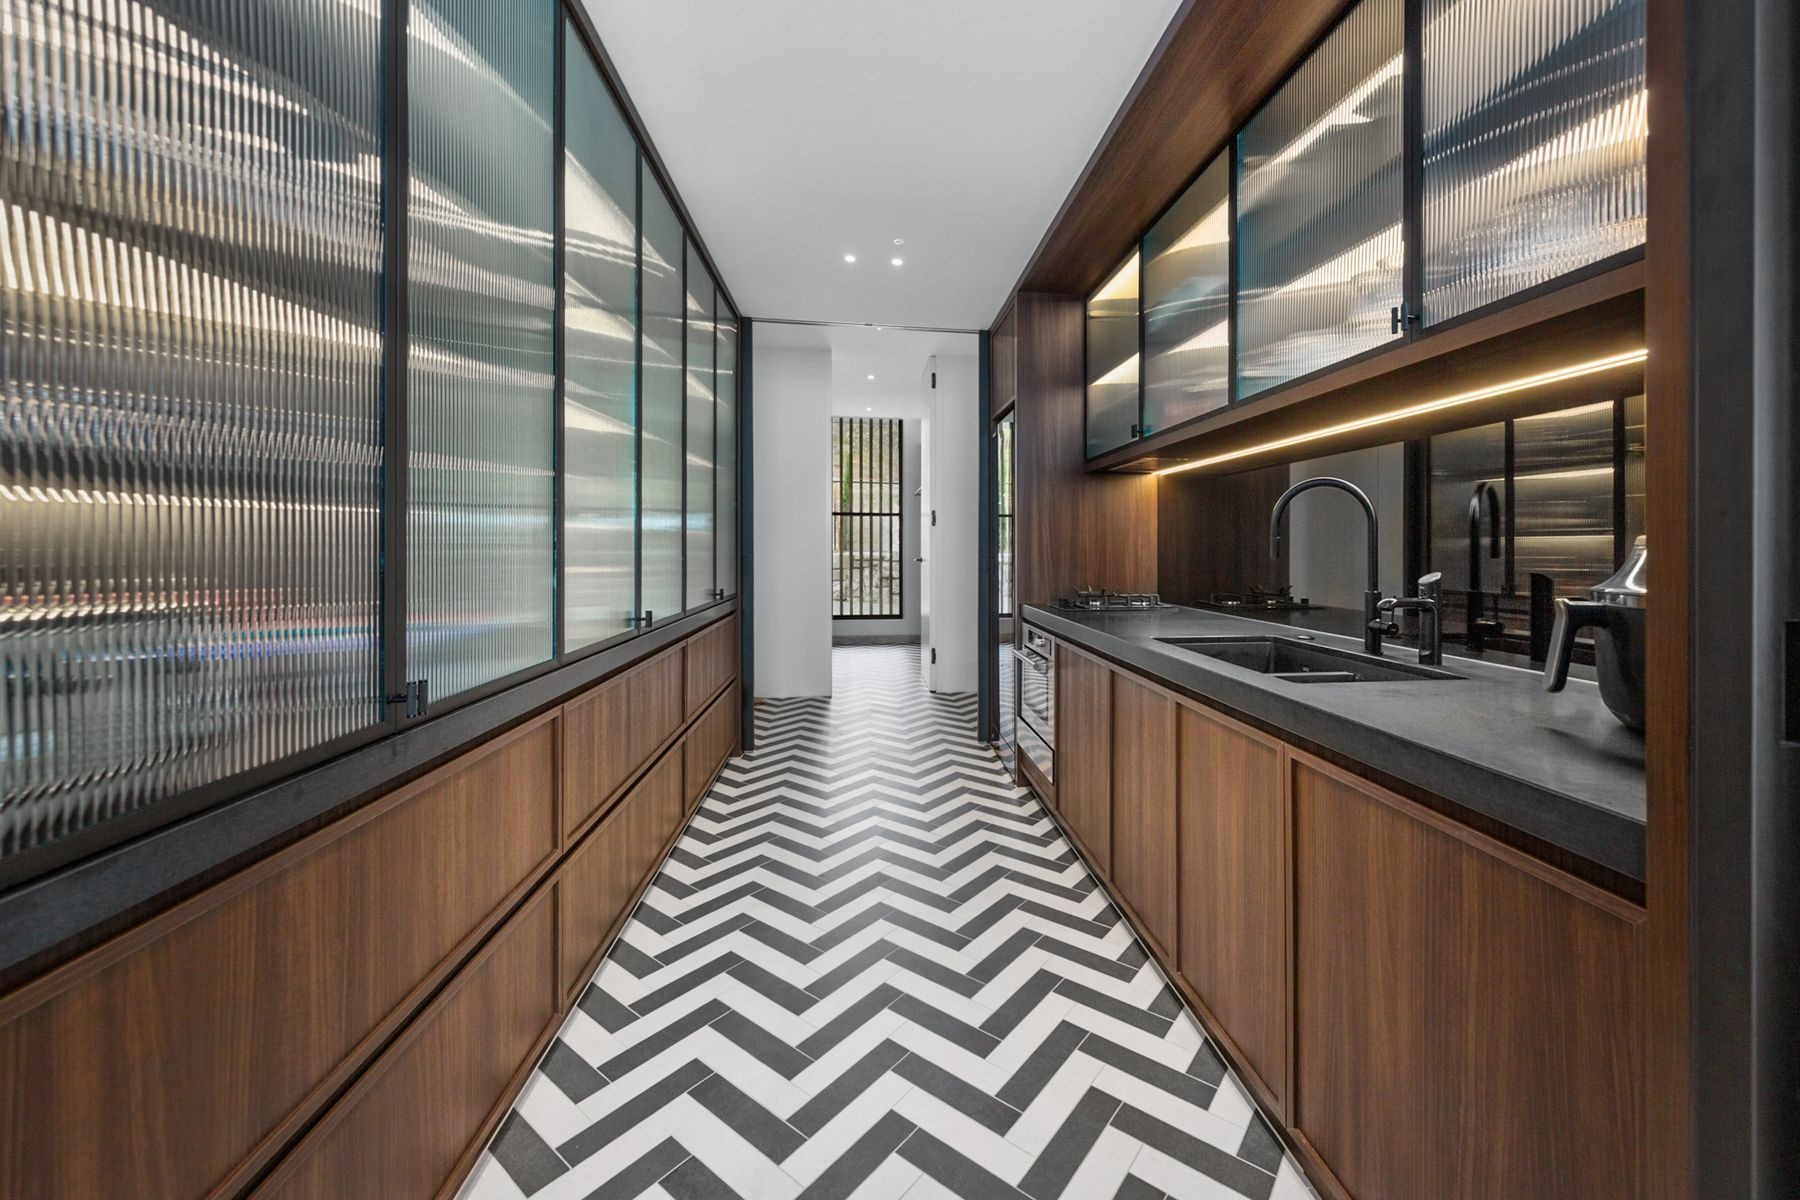
Timber cabinetry, patterned flooring and illuminated pantry shelving
11 / Pantry detailing
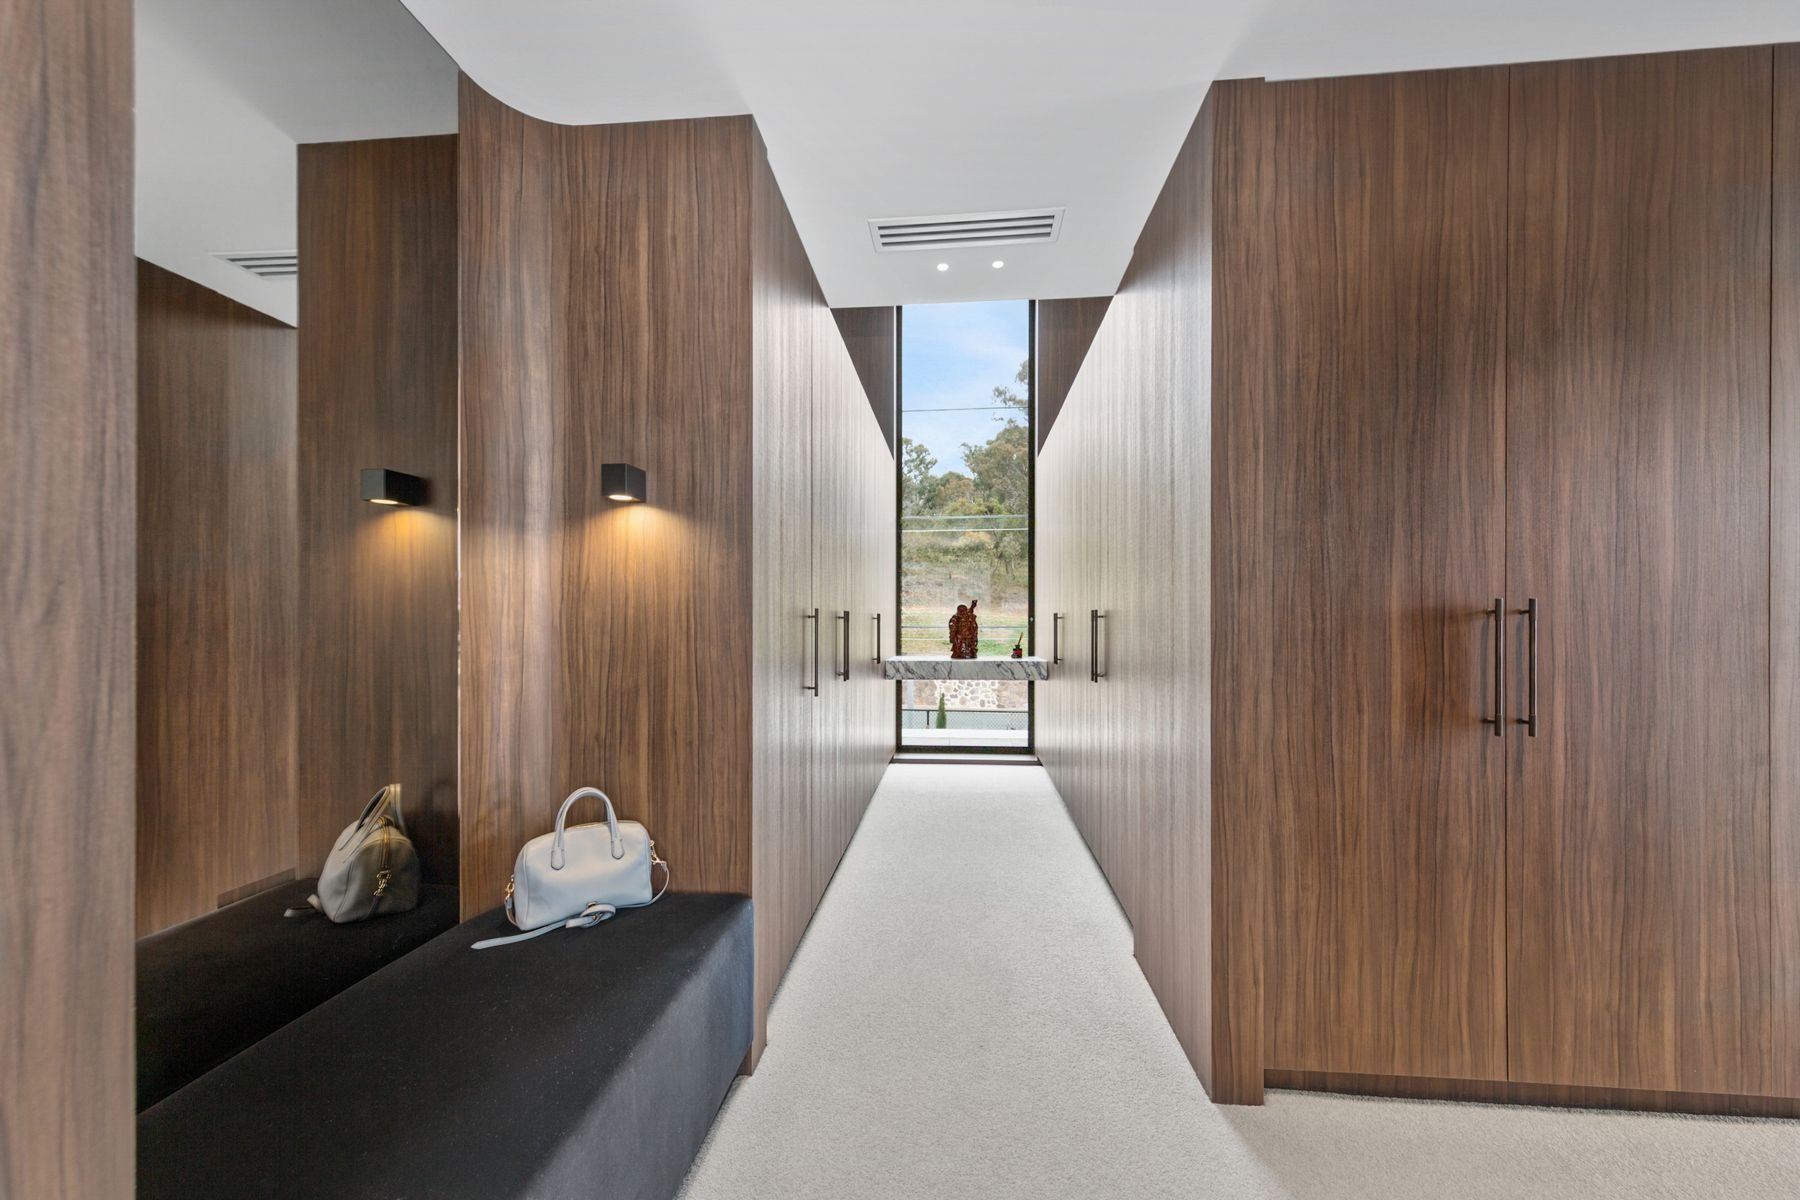
Finished hallway with full-height timber joinery
12 / Timber-lined hallway
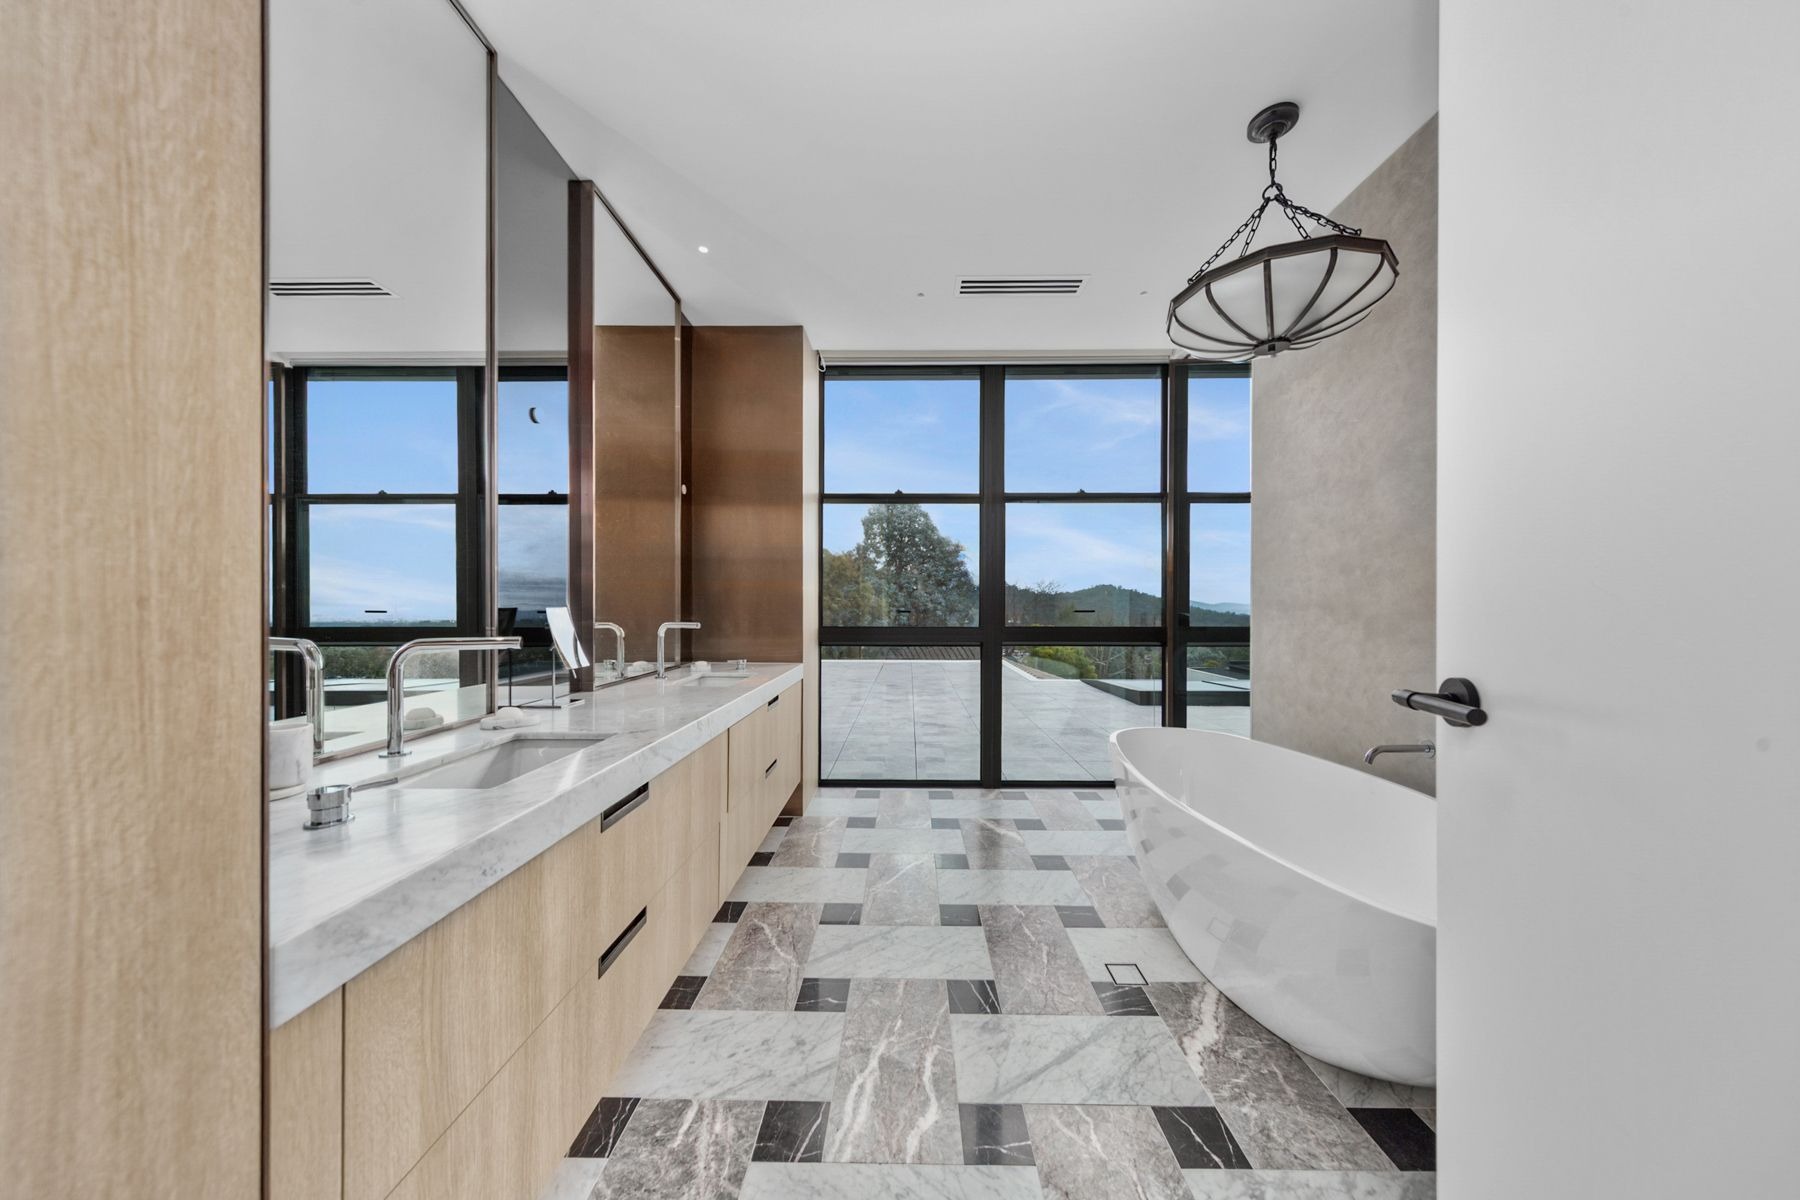
Completed bathroom with freestanding bath and stone vanity
13 / Bathroom finishes
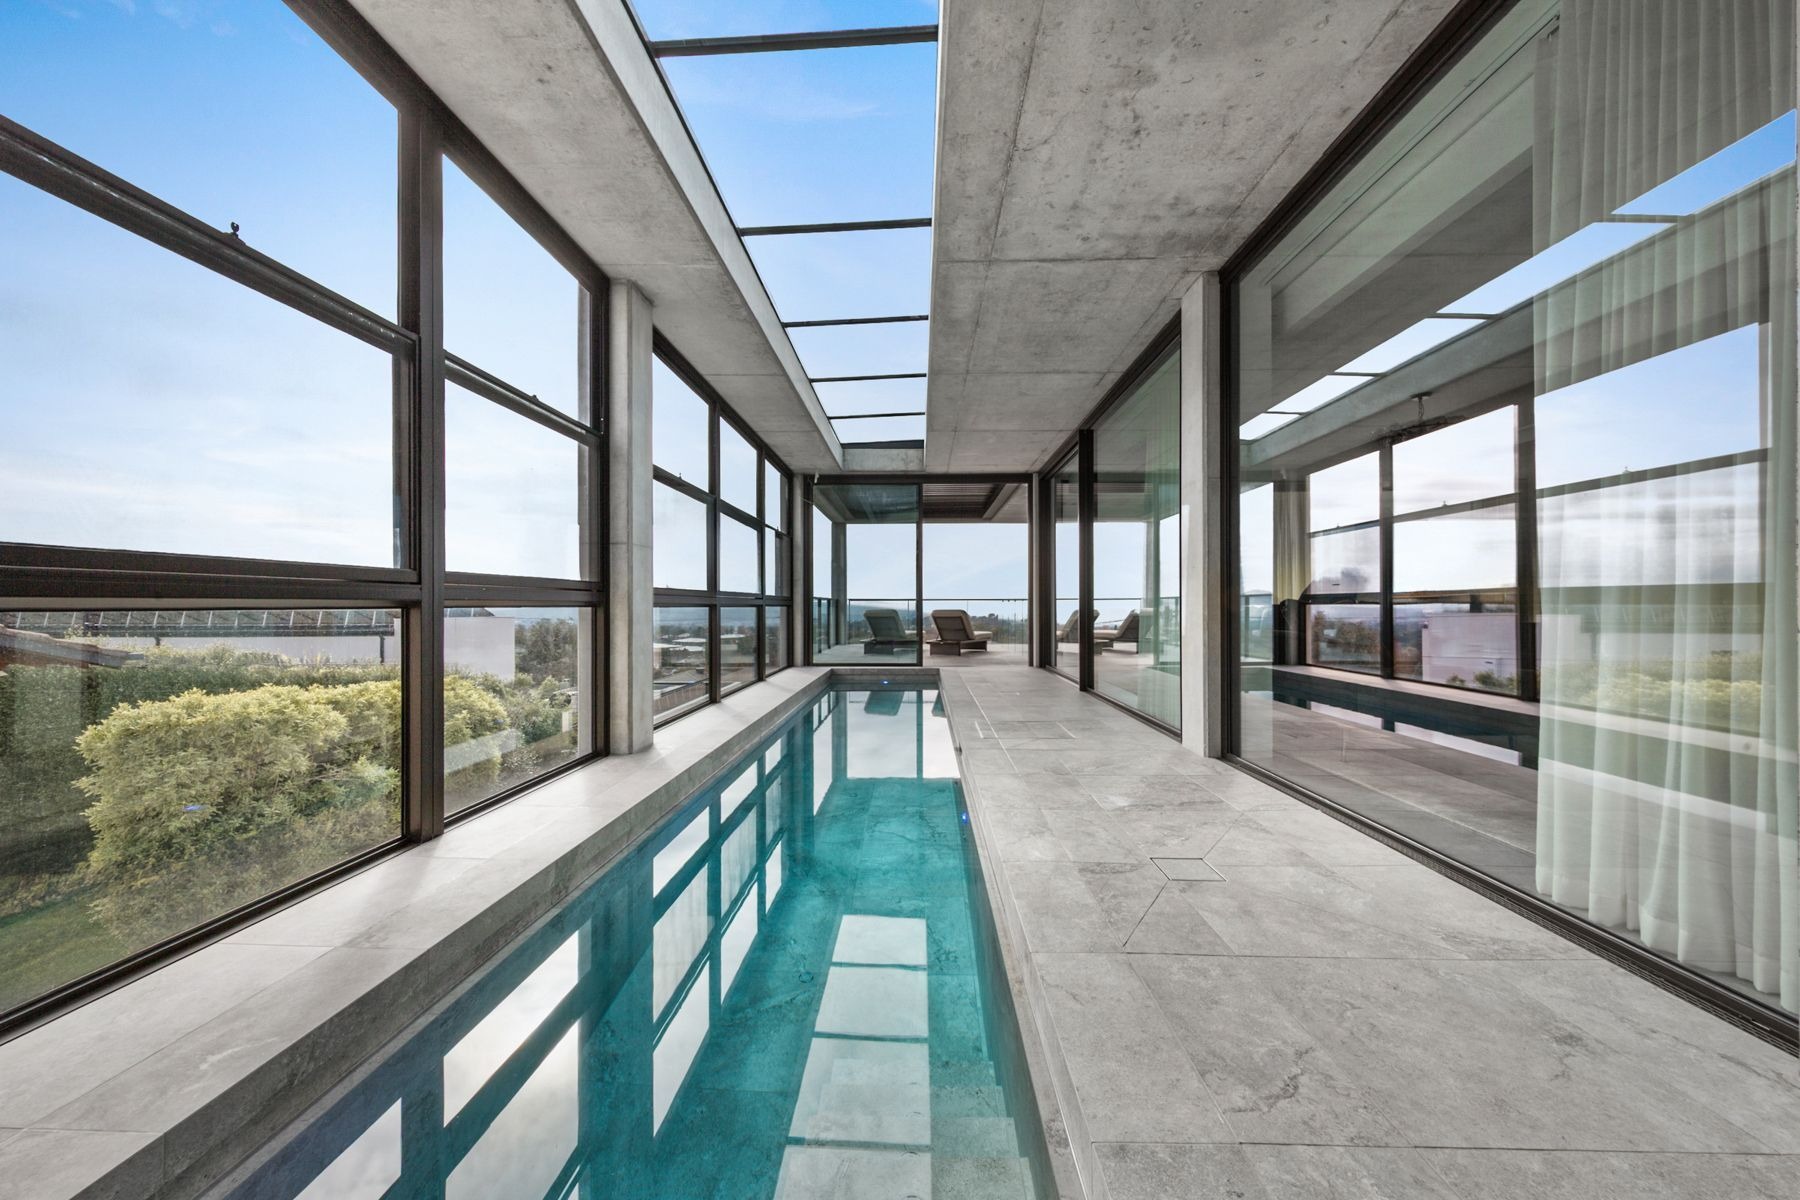
Indoor lap pool beneath a rooflight beside full-height glazing
14 / Indoor pool
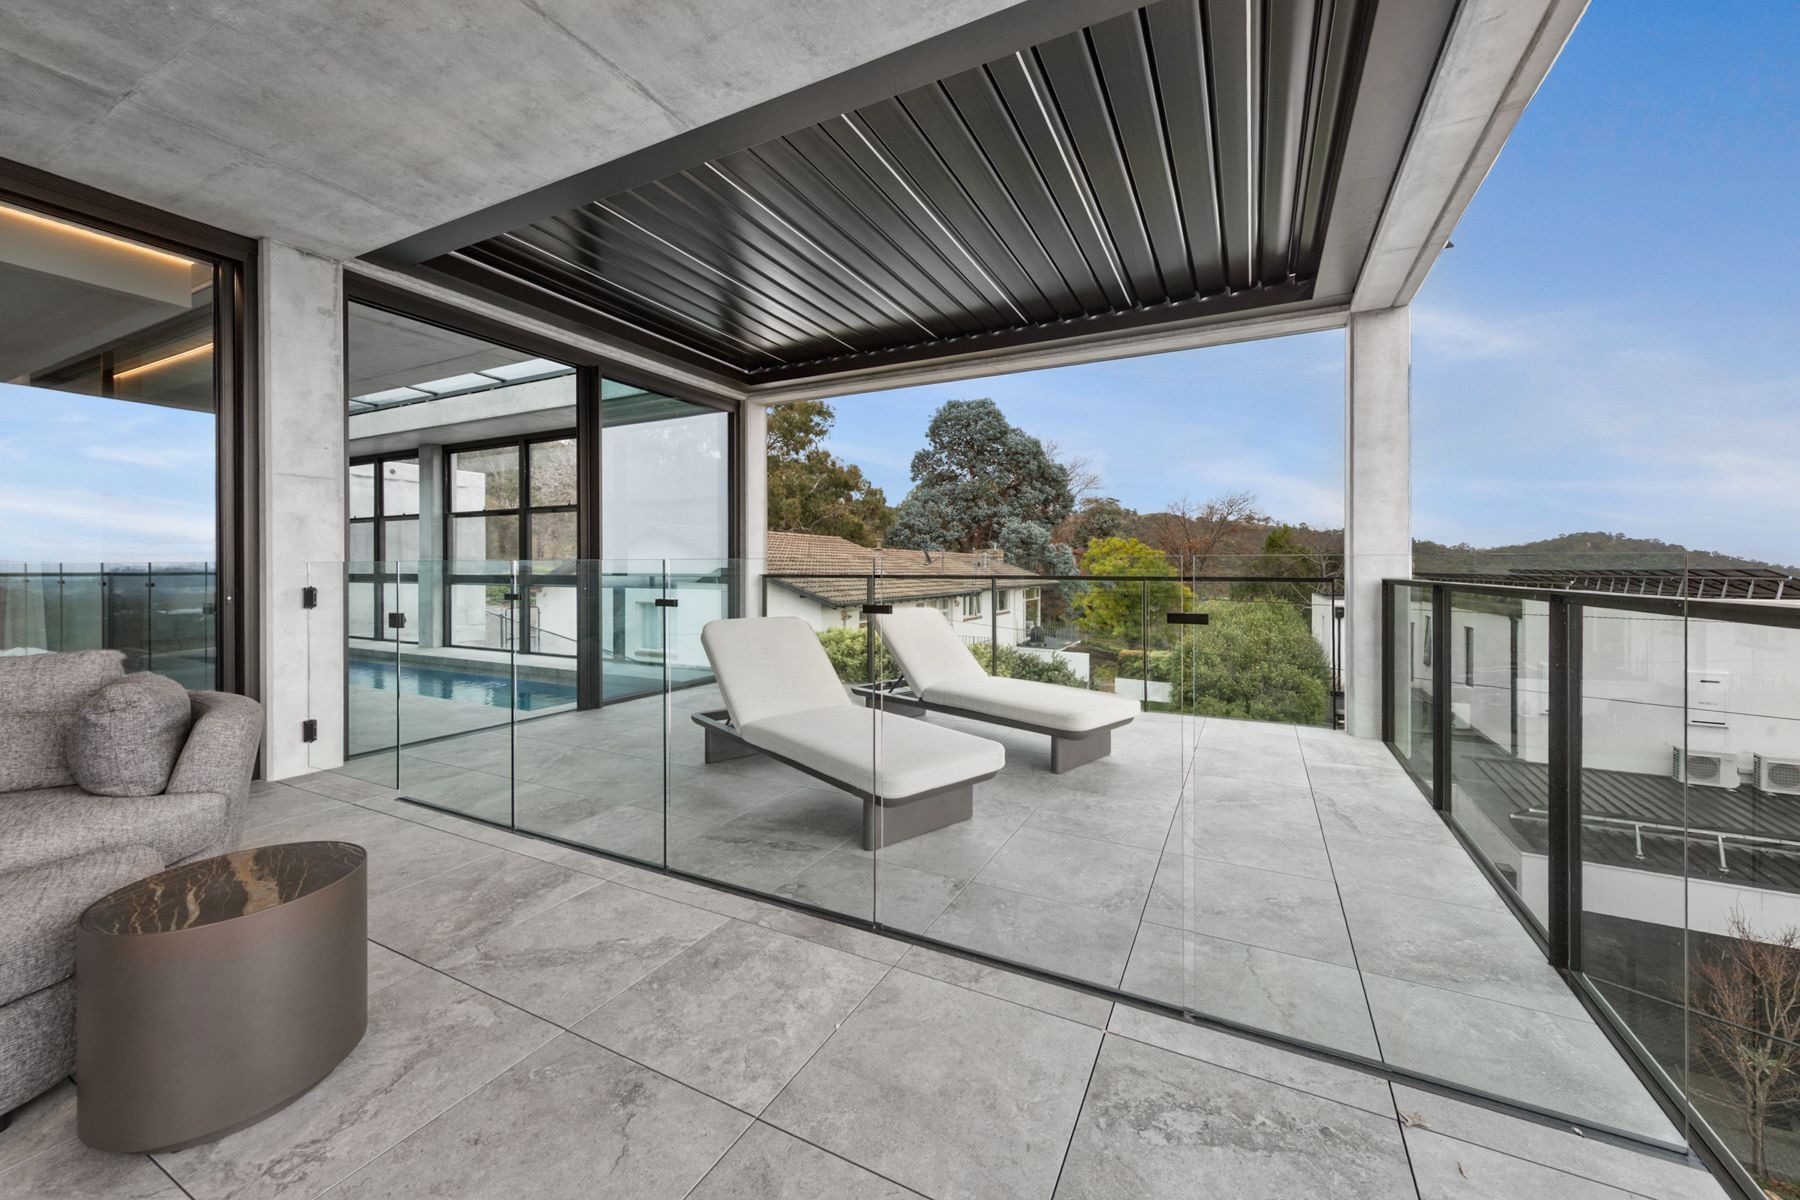
Completed covered terrace and glazed balustrade overlooking Canberra
15 / Terrace and outlook